Skip to content
Freestanding bath inside a pale tiled wet room, ceiling shower above

Services

Every surface, from the membrane up.

Bathrooms, showers, kitchens, floors, stone, pools and outdoor terraces, for new builds and full fit-outs around Wānaka and Central Otago.

Bathrooms and showers

Wet areas

Bathrooms, showers and the membrane under them. Most of what we do, and where the detail matters most.

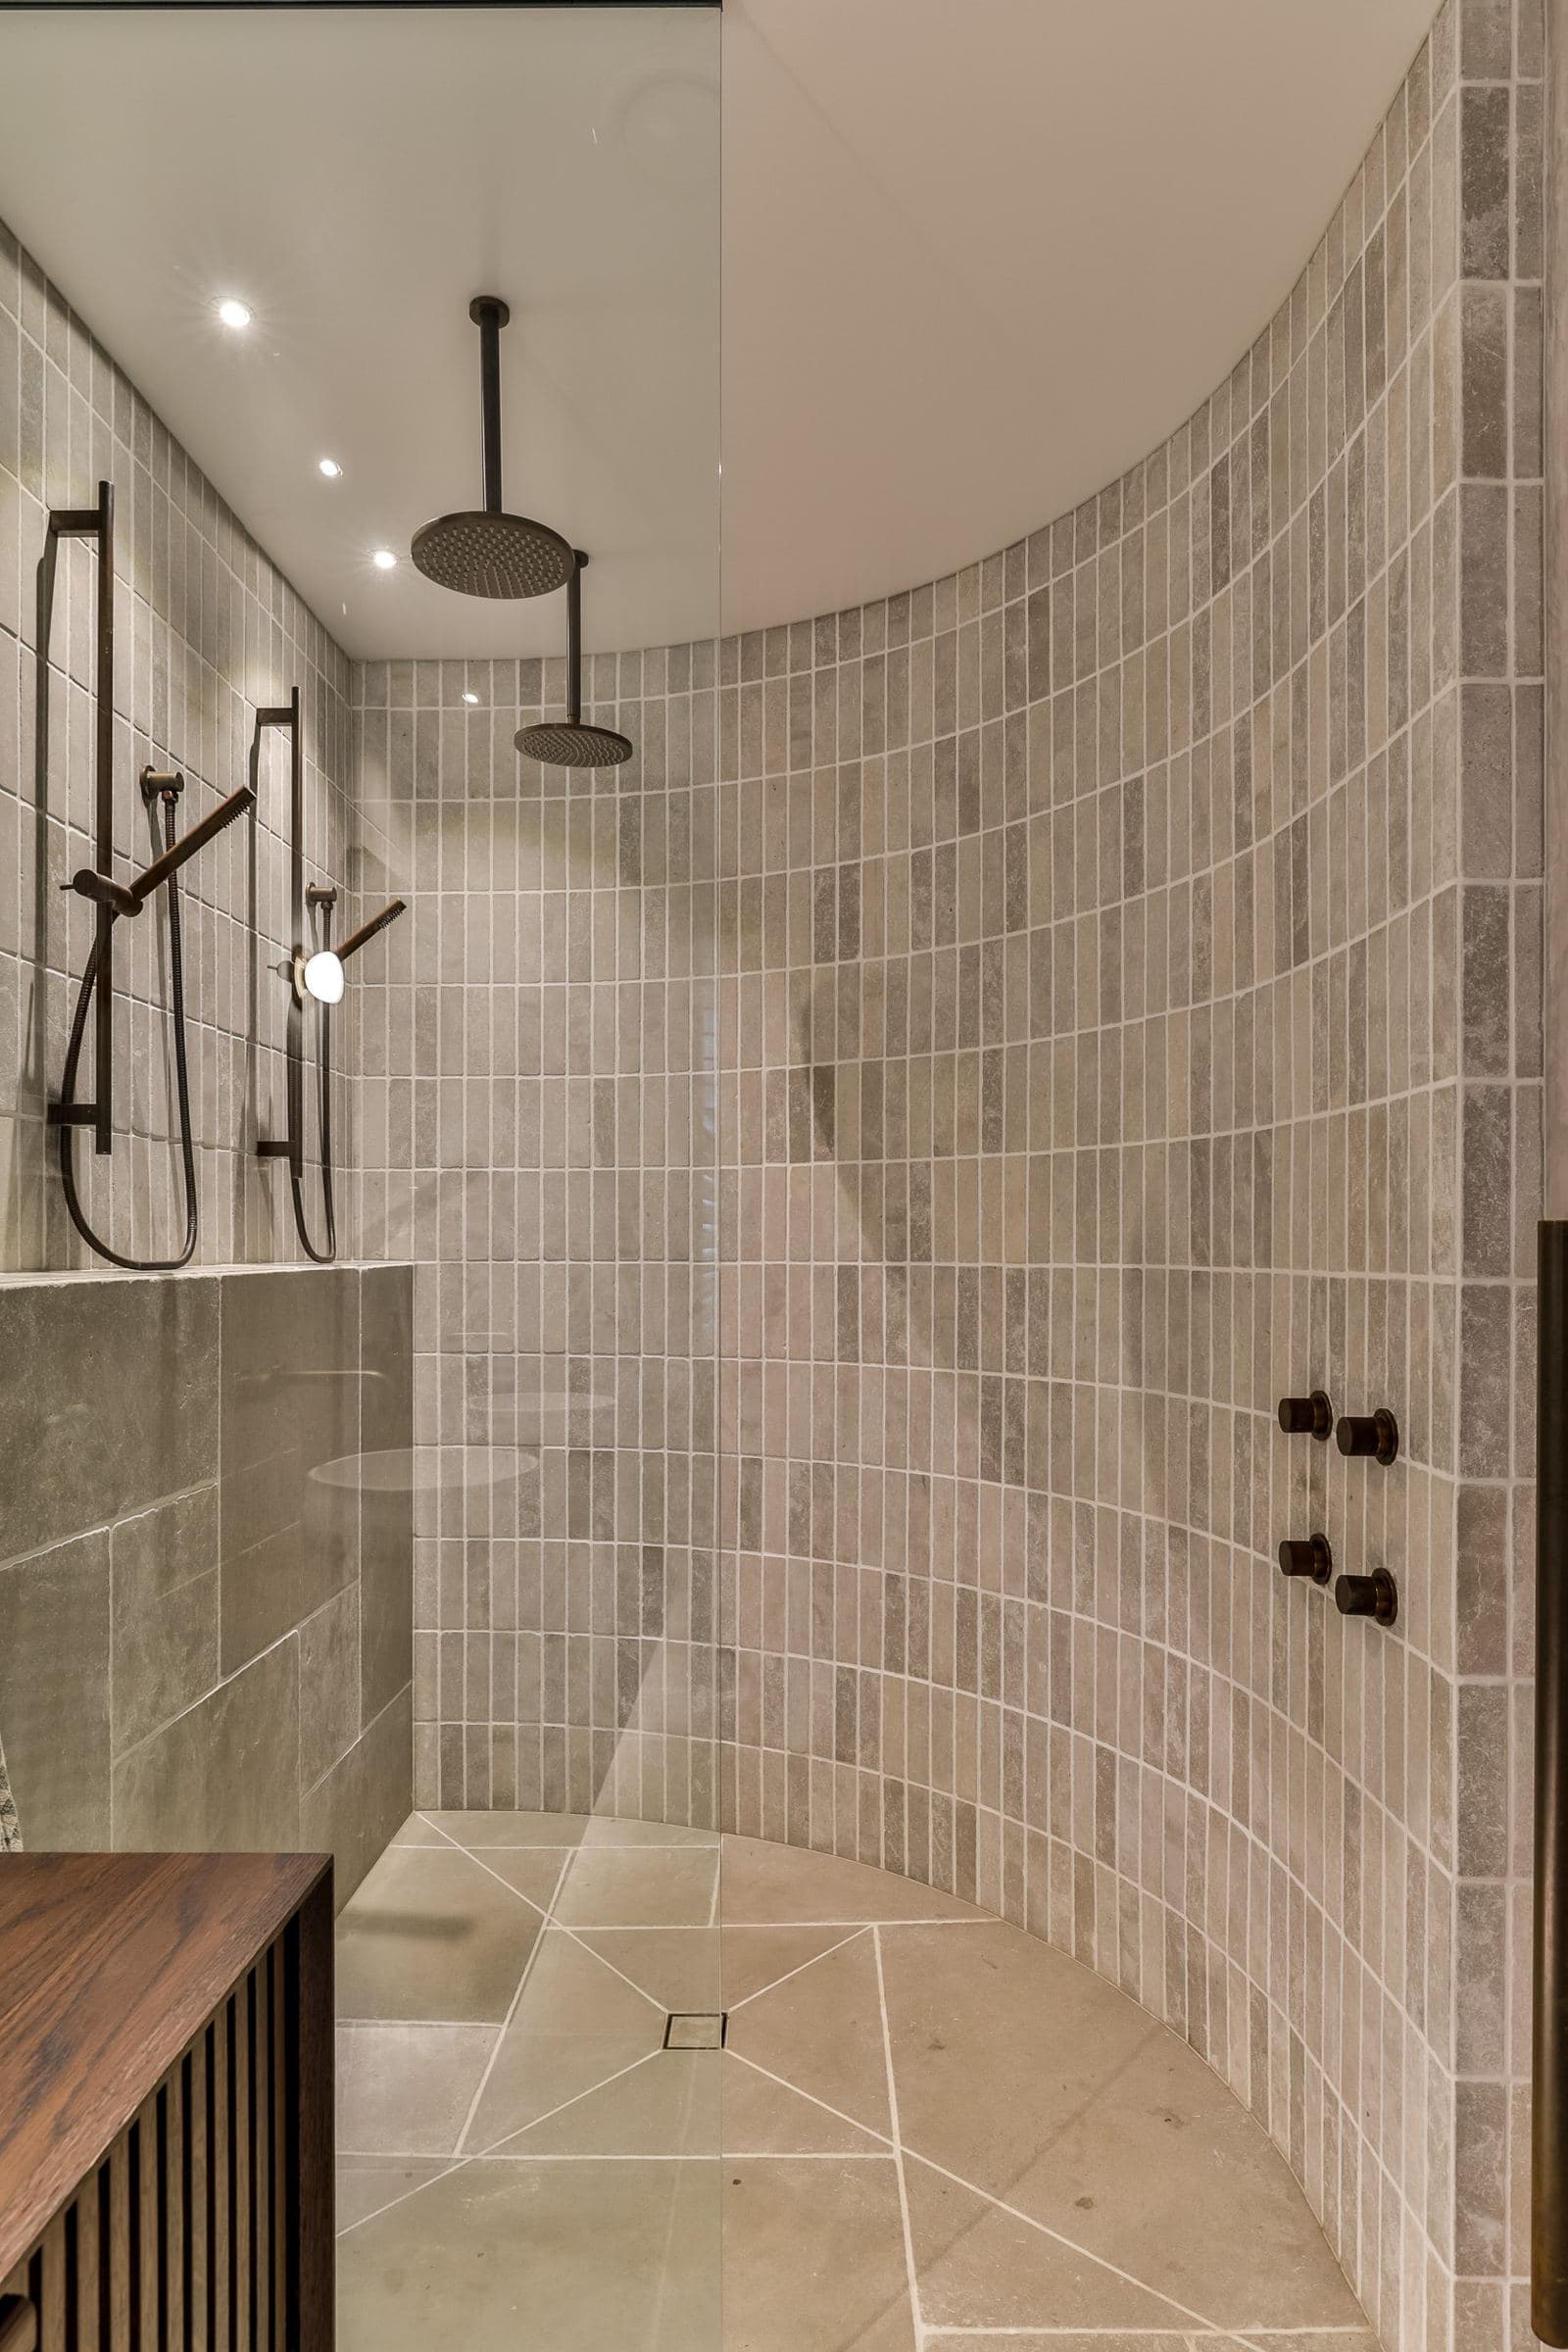
Curved walk-in shower in grey stone finger tile, two ceiling showers, cut-stone floor
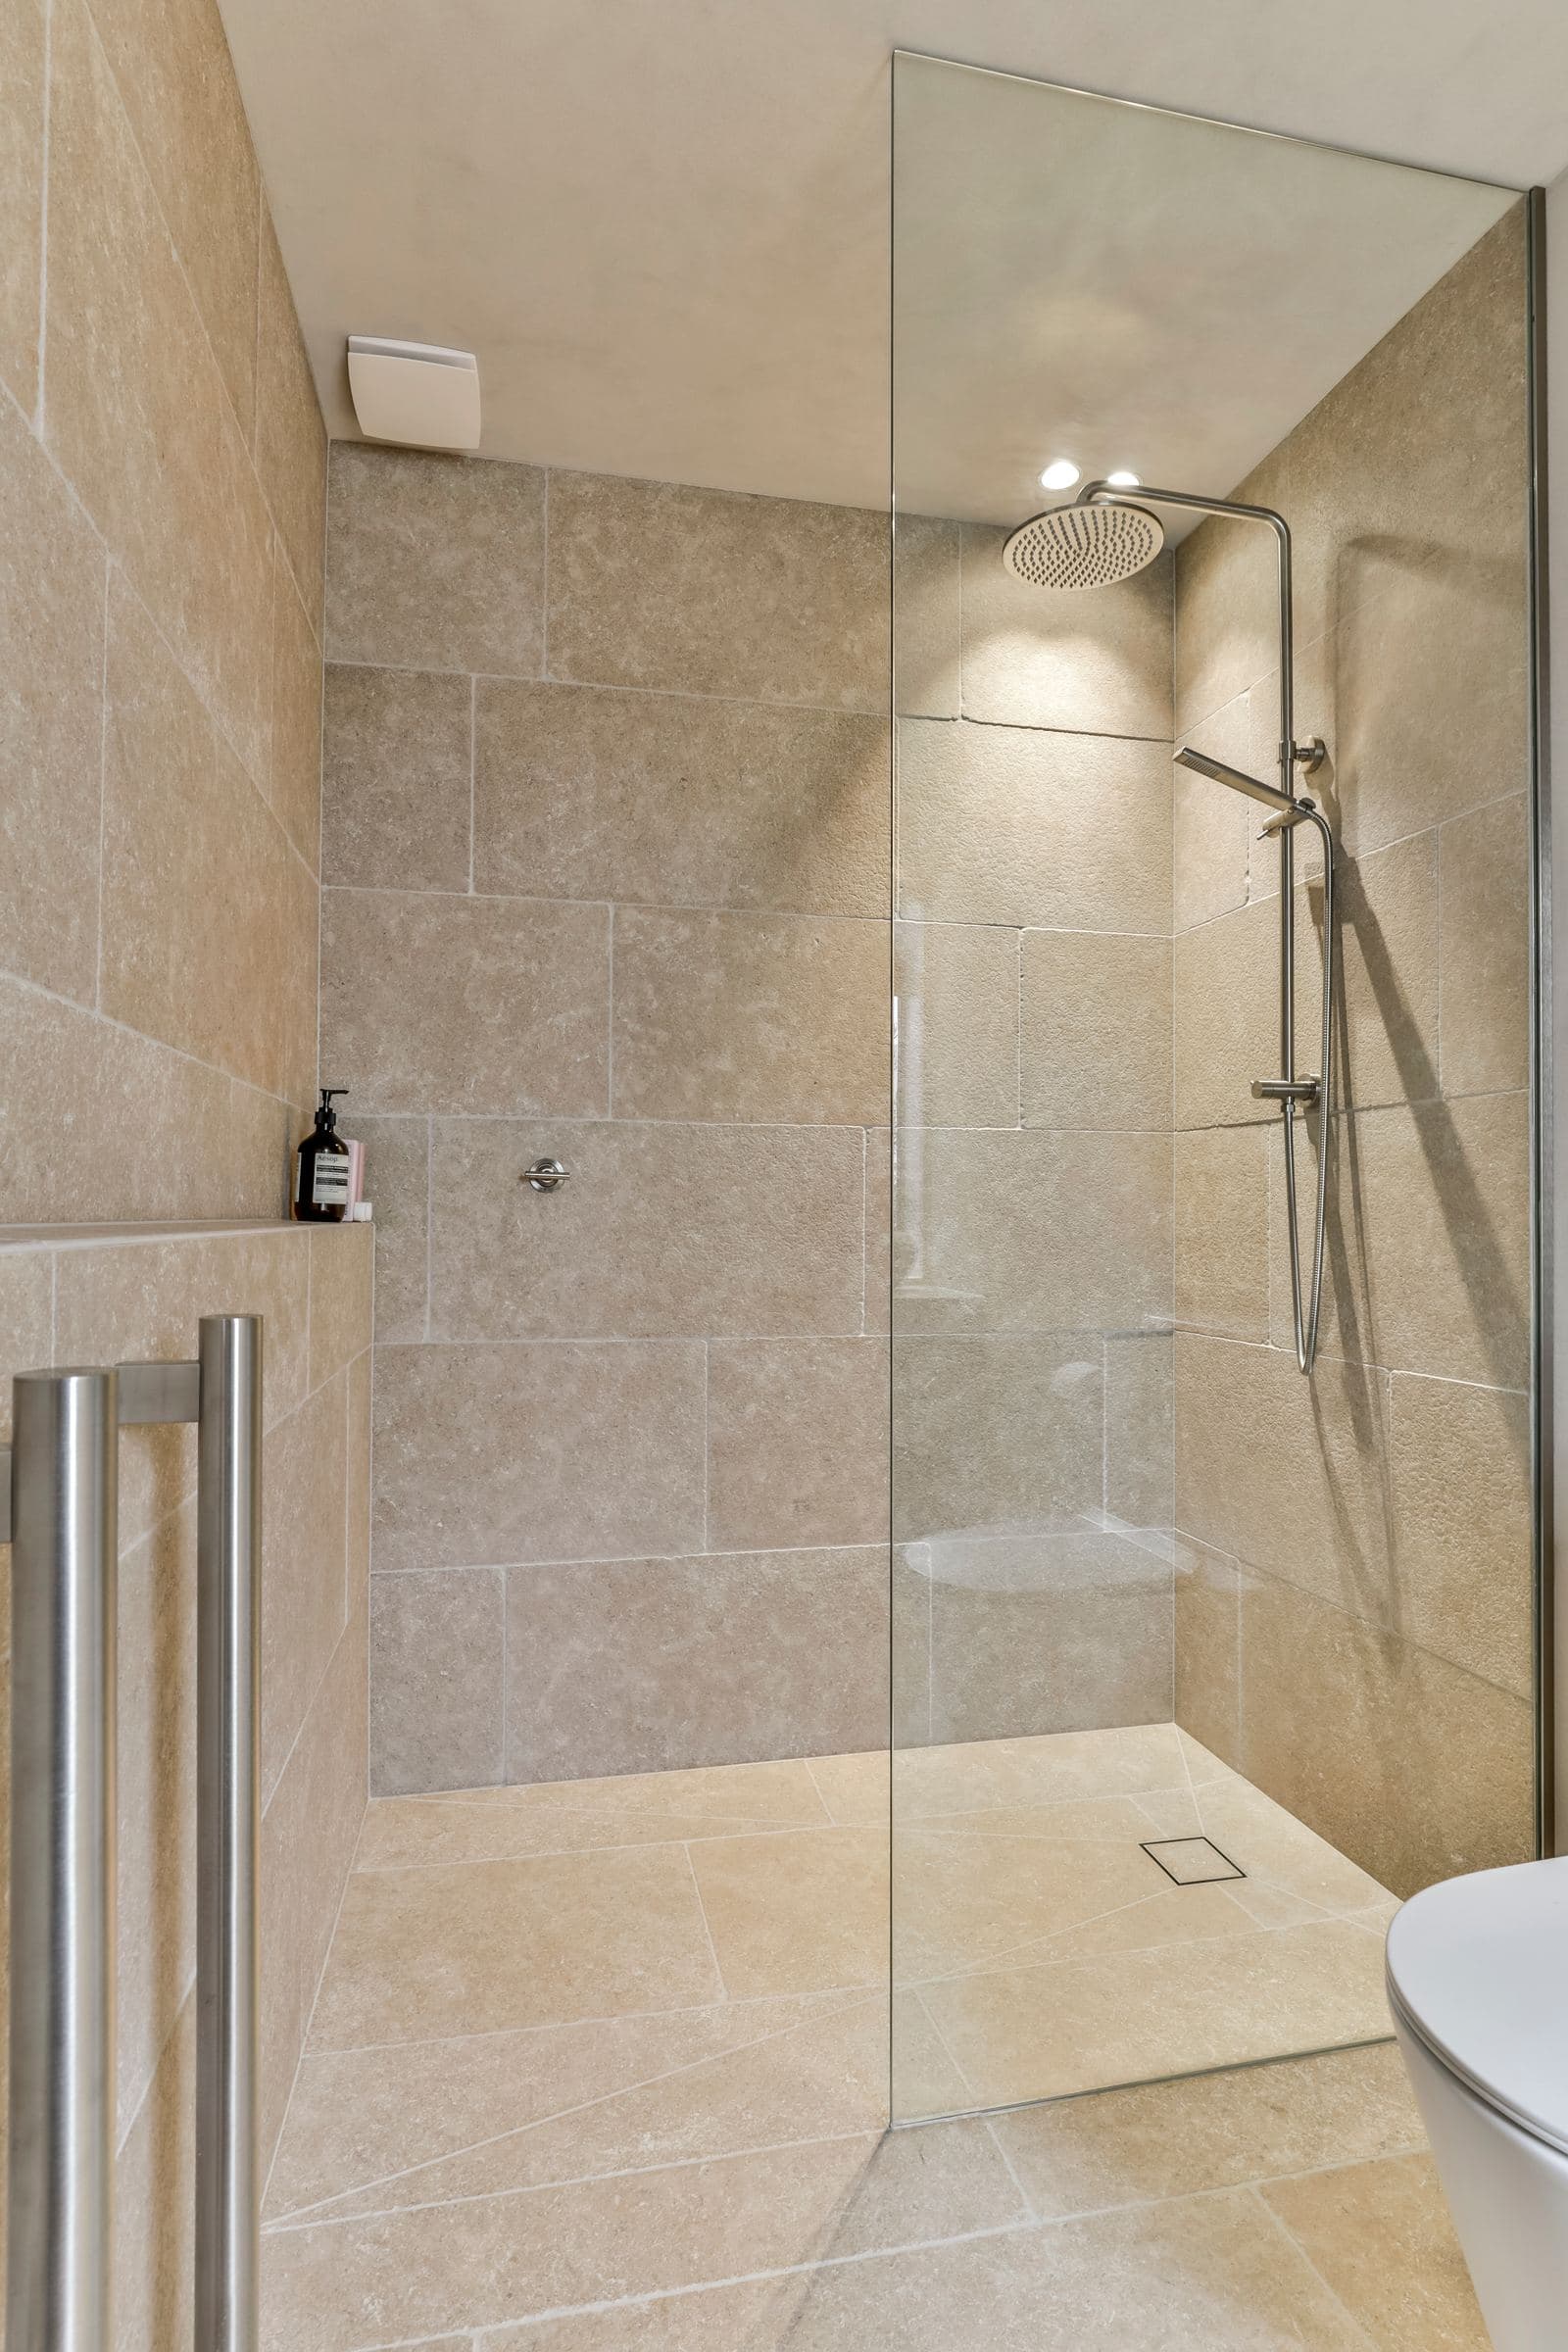
Walk-in shower with limestone walls and a random-cut stone floor falling to the drain
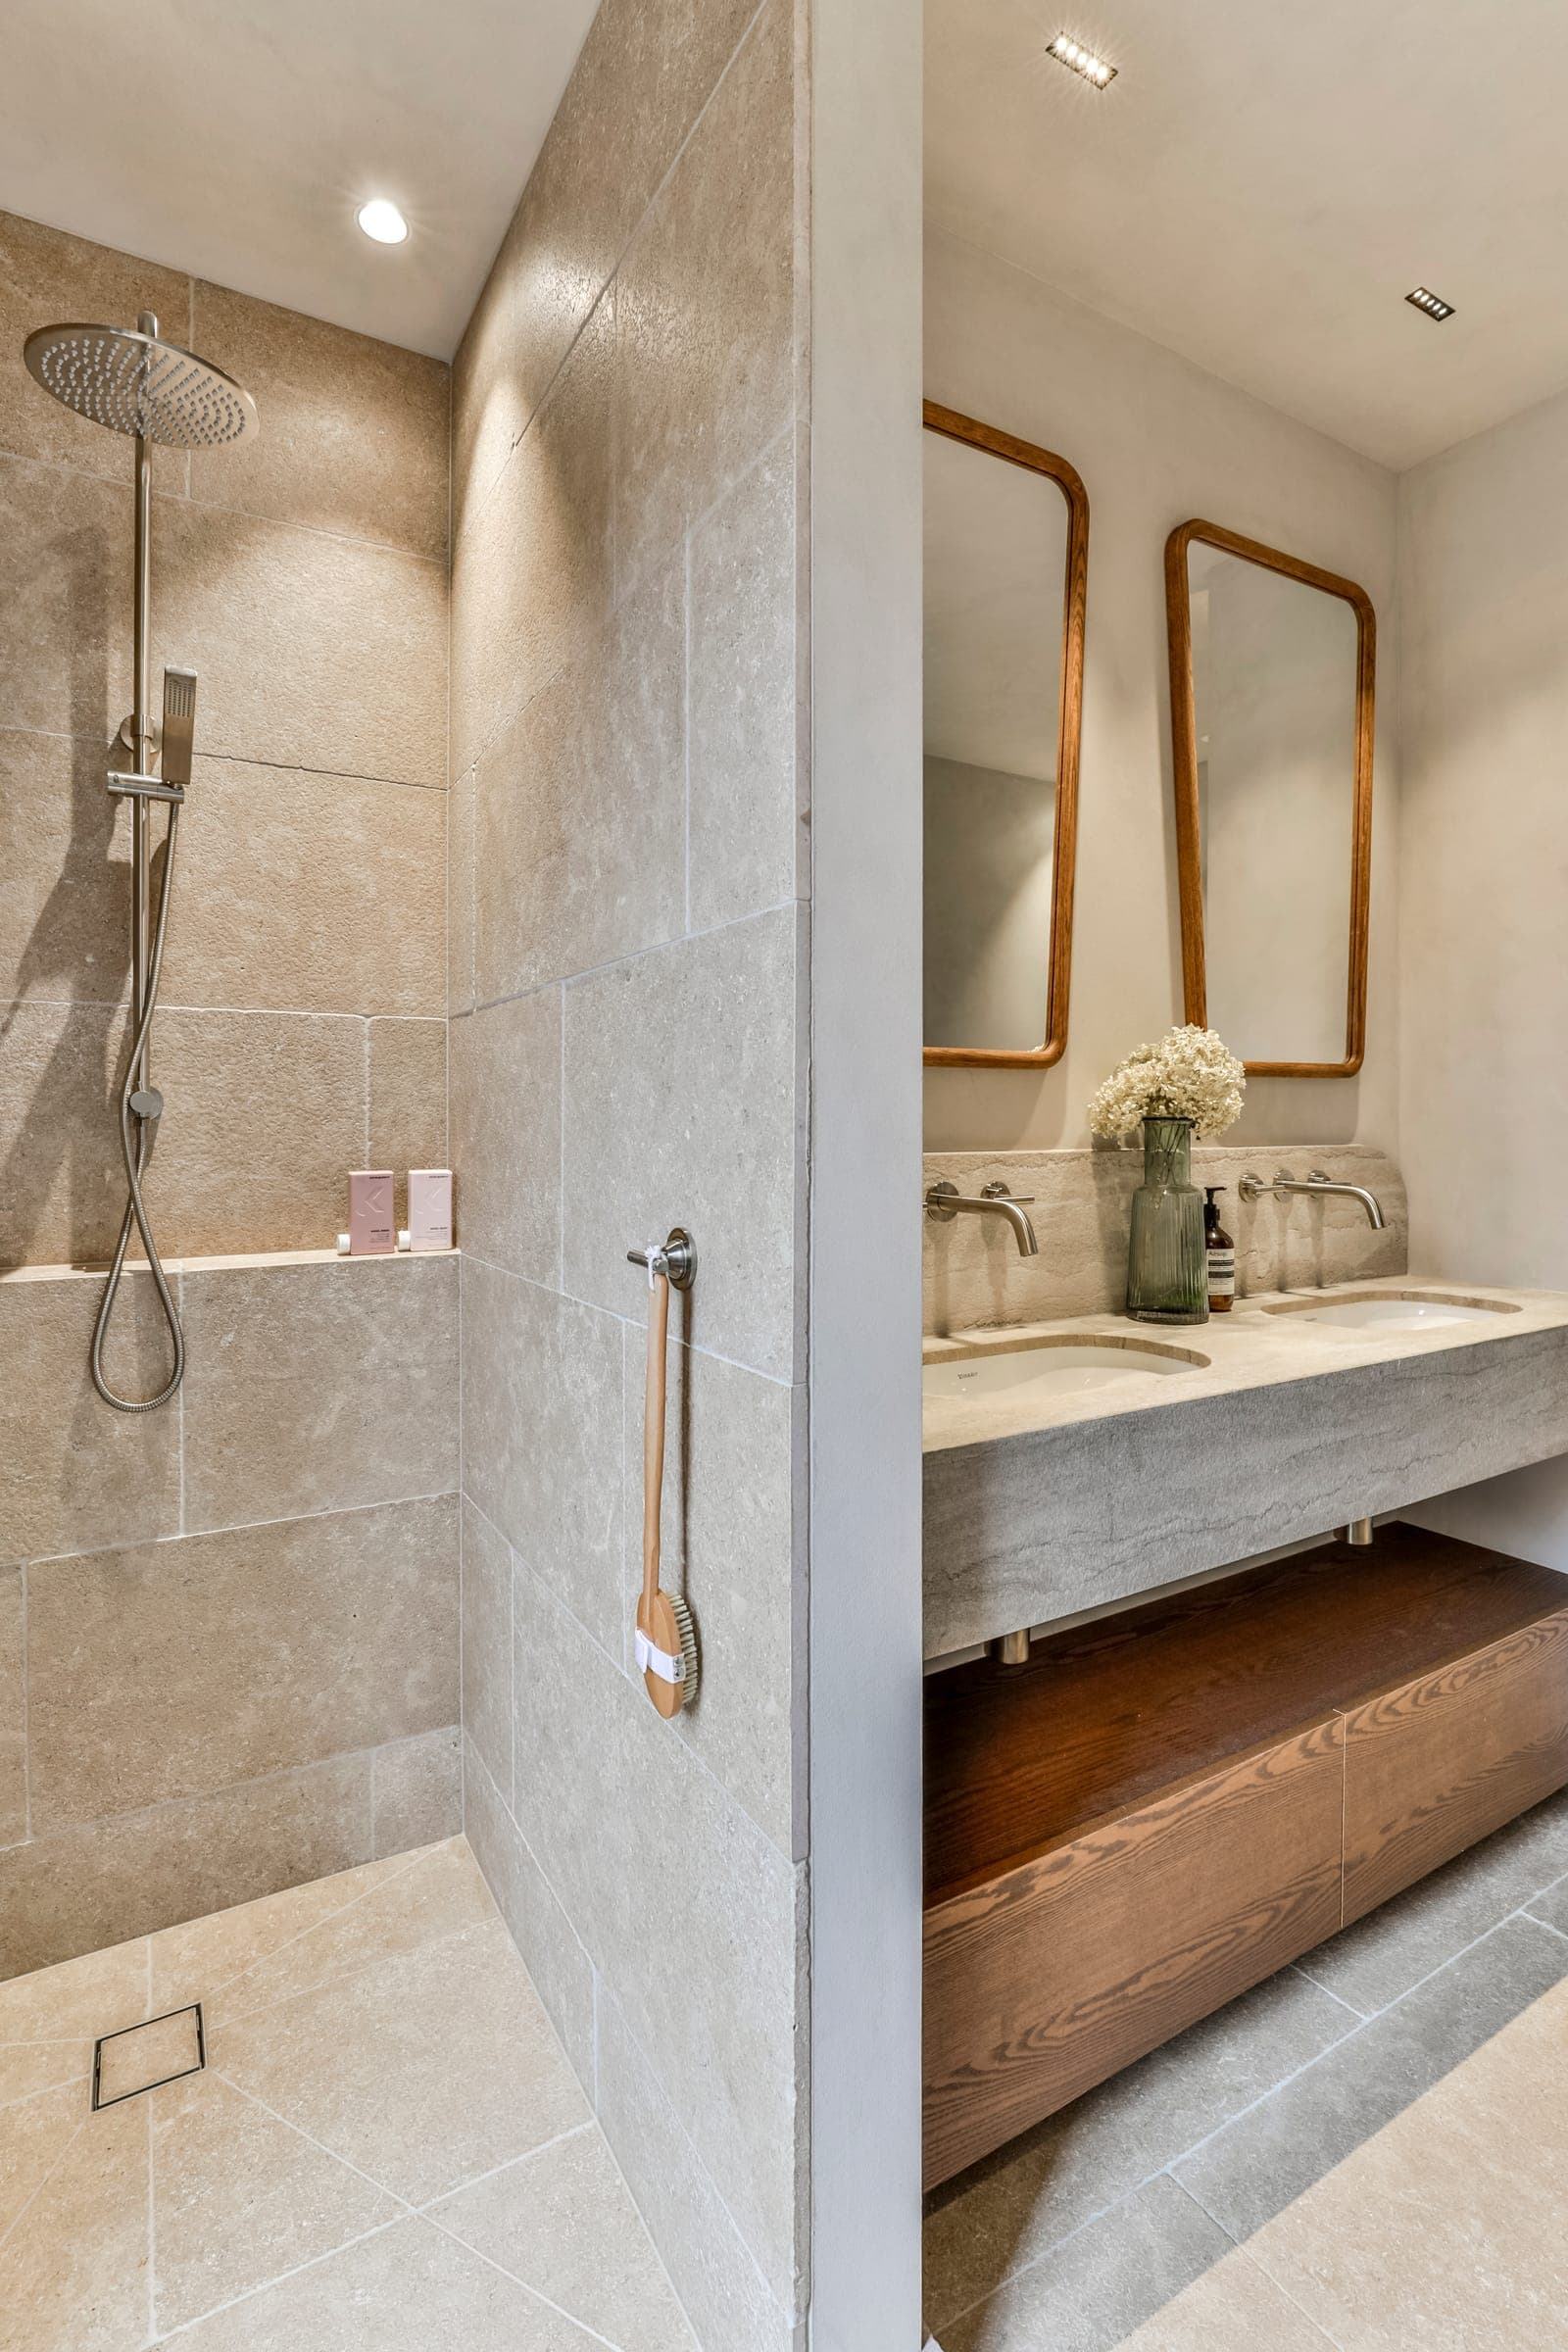
Limestone shower beside a stone vanity with two timber-framed mirrors

01

Bathrooms and ensuites

Whole rooms, floor to ceiling, done as one job. We set the room out with the builder before anything is fixed, so the grout lines meet the vanity, the niche and the window where the architect drew them.

  • Floors and full-height walls
  • Vanity walls, niches and ledges
  • Freestanding bath surrounds and bath panels
  • Powder rooms and guest bathrooms
Ask about bathrooms and ensuites

02

Showers and wet rooms

Level-entry showers and open wet rooms, with the floor graded so water goes one way: to the drain. Curved walls are set out cut by cut before the first tile goes on.

  • Level-entry and walk-in showers
  • Linear and tile-insert drains
  • Curved and angled shower walls
  • Shower benches and recessed niches
  • Wet rooms with the bath inside the wet zone
Ask about showers and wet rooms

03

Waterproofing

The part nobody sees and everyone relies on. We apply a Sika membrane system as certified installers, and provide a producer statement for the building consent, so the inspection and the code compliance certificate are not waiting on us.

  • Sika membrane systems, certified installer
  • Producer statements for the building consent
  • Showers, wet rooms, laundries and decks
  • Membrane under tile on balconies and terraces
Ask about waterproofing

Through the house

Kitchens and living

Splashbacks, and floors that run through the house.

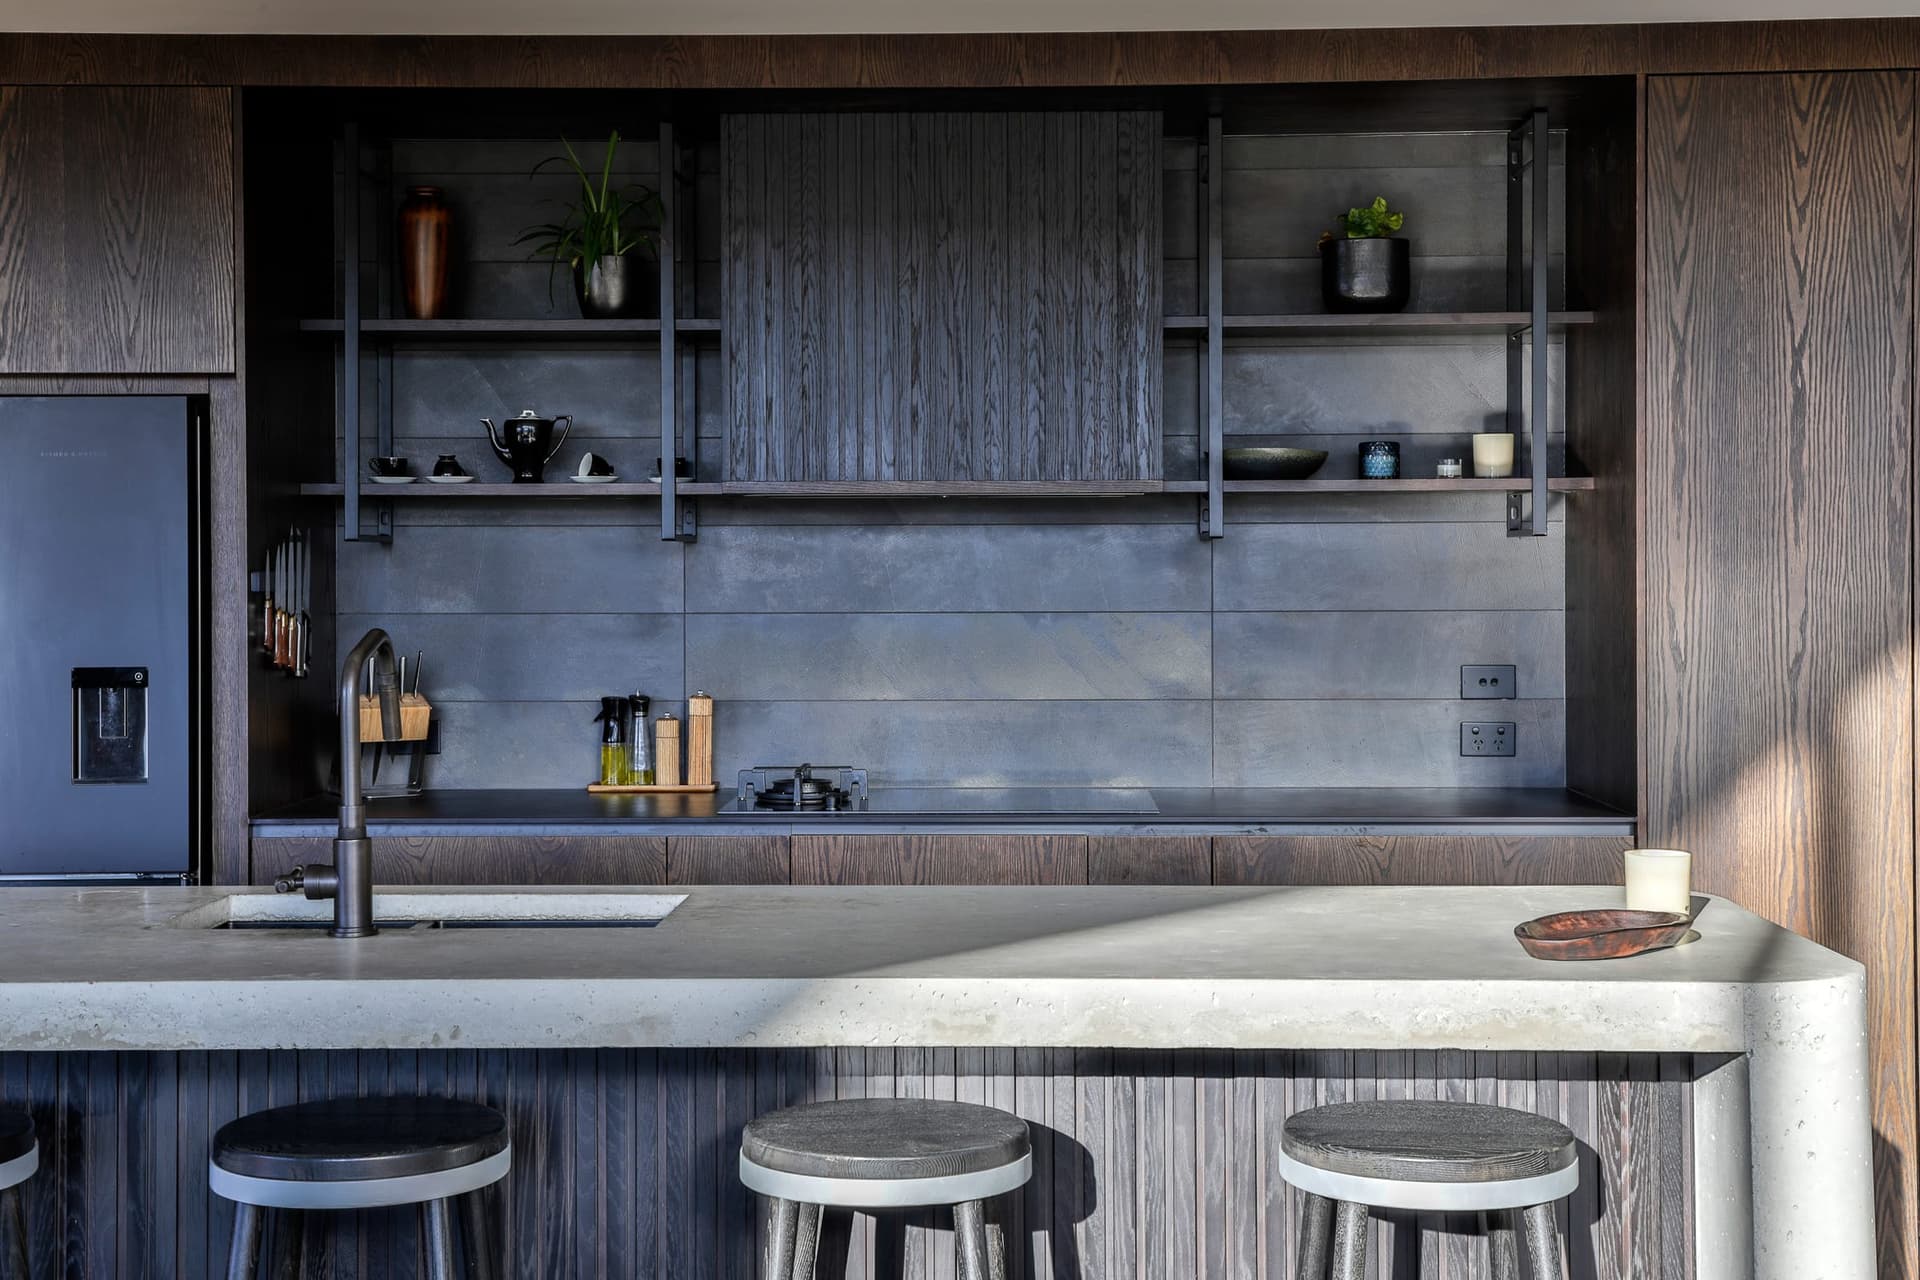
Kitchen with a dark tiled splashback behind open shelving, in an off-form concrete house
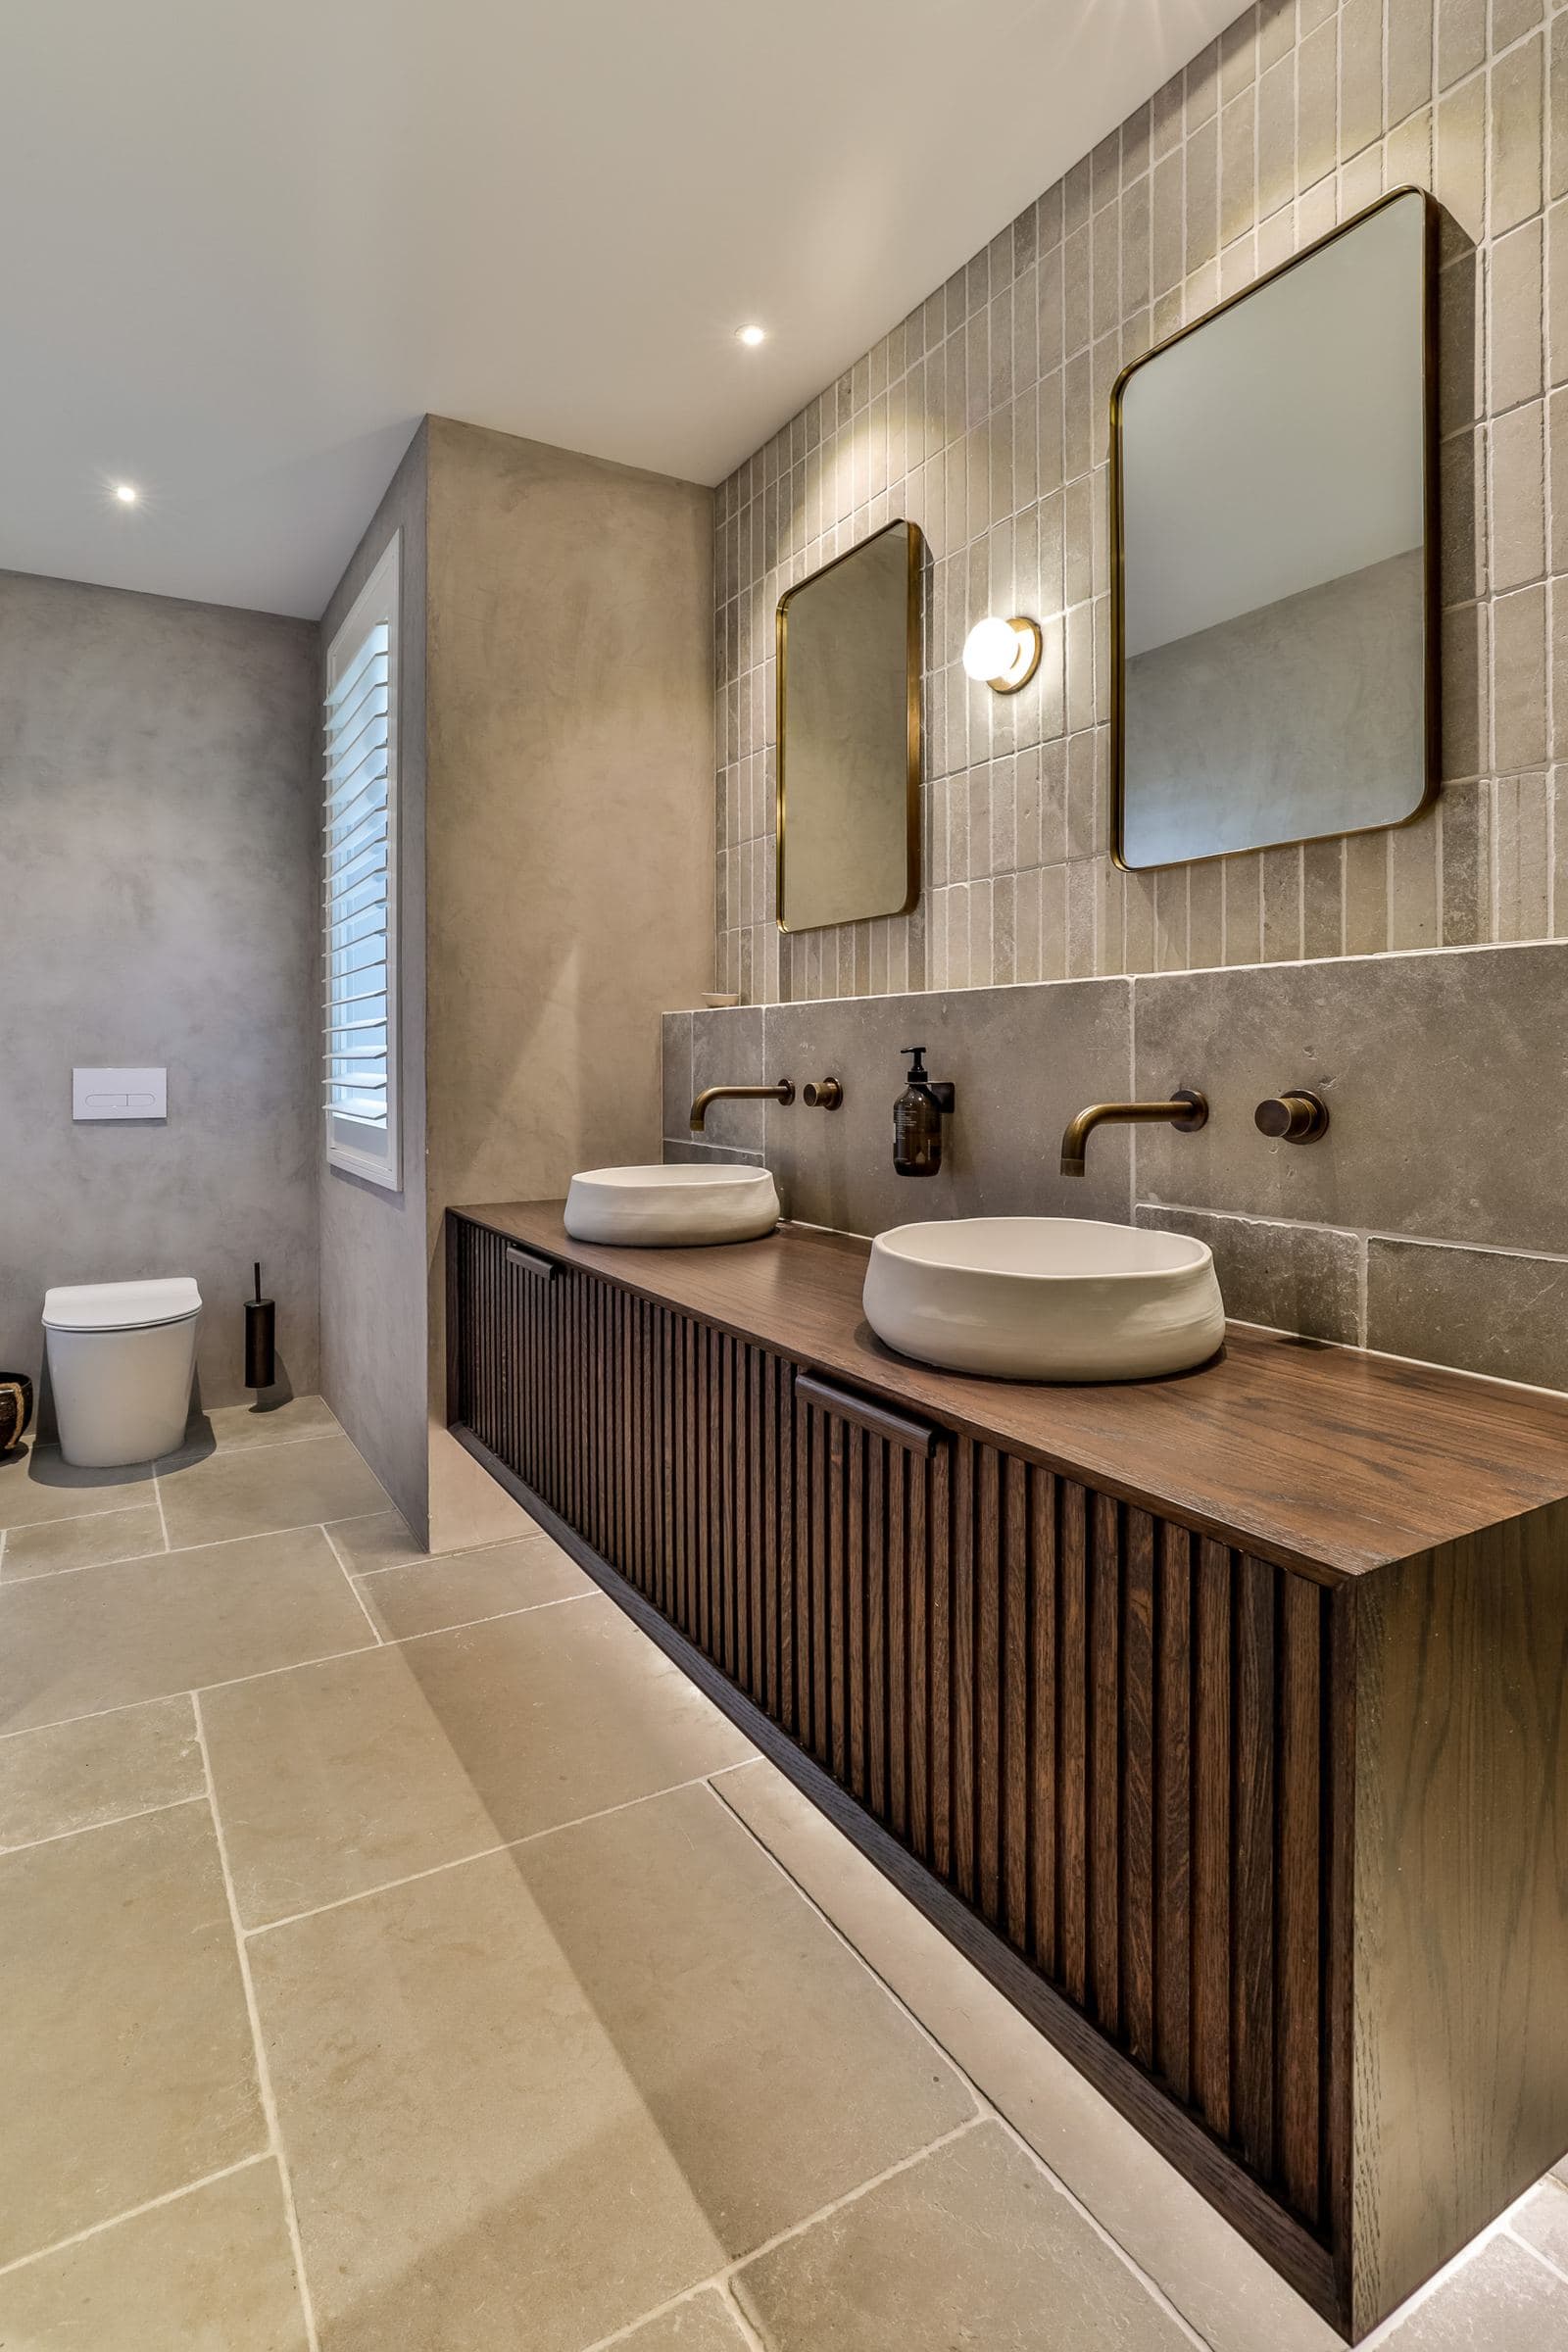
Large stone floor tiles running under a fluted oak vanity to the toilet wall

04

Kitchens and splashbacks

Splashbacks run to the joinery and the window reveals, not the other way round. We start the layout from the cabinetry drawings so the first and last tiles are full or evenly cut.

  • Full-height and feature splashbacks
  • Sculleries and butler's pantries
  • Handmade and glazed wall tile
  • Kitchen and dining floors
Ask about kitchens and splashbacks

05

Floors and living areas

Floors that run through a house in one plane, with the joints carried through doorways and lined up on the long sightlines. Levelled first, so large tiles sit flat with no lips.

  • Living, dining and hallway floors
  • Entries, mudrooms and laundries
  • Stair treads and risers
  • Over in-floor heating, set out with the electrician
  • Floor levelling before tiling
Ask about floors and living areas

Materials

Stone, slab and feature tile

The materials that need more time and more care than a standard tile.

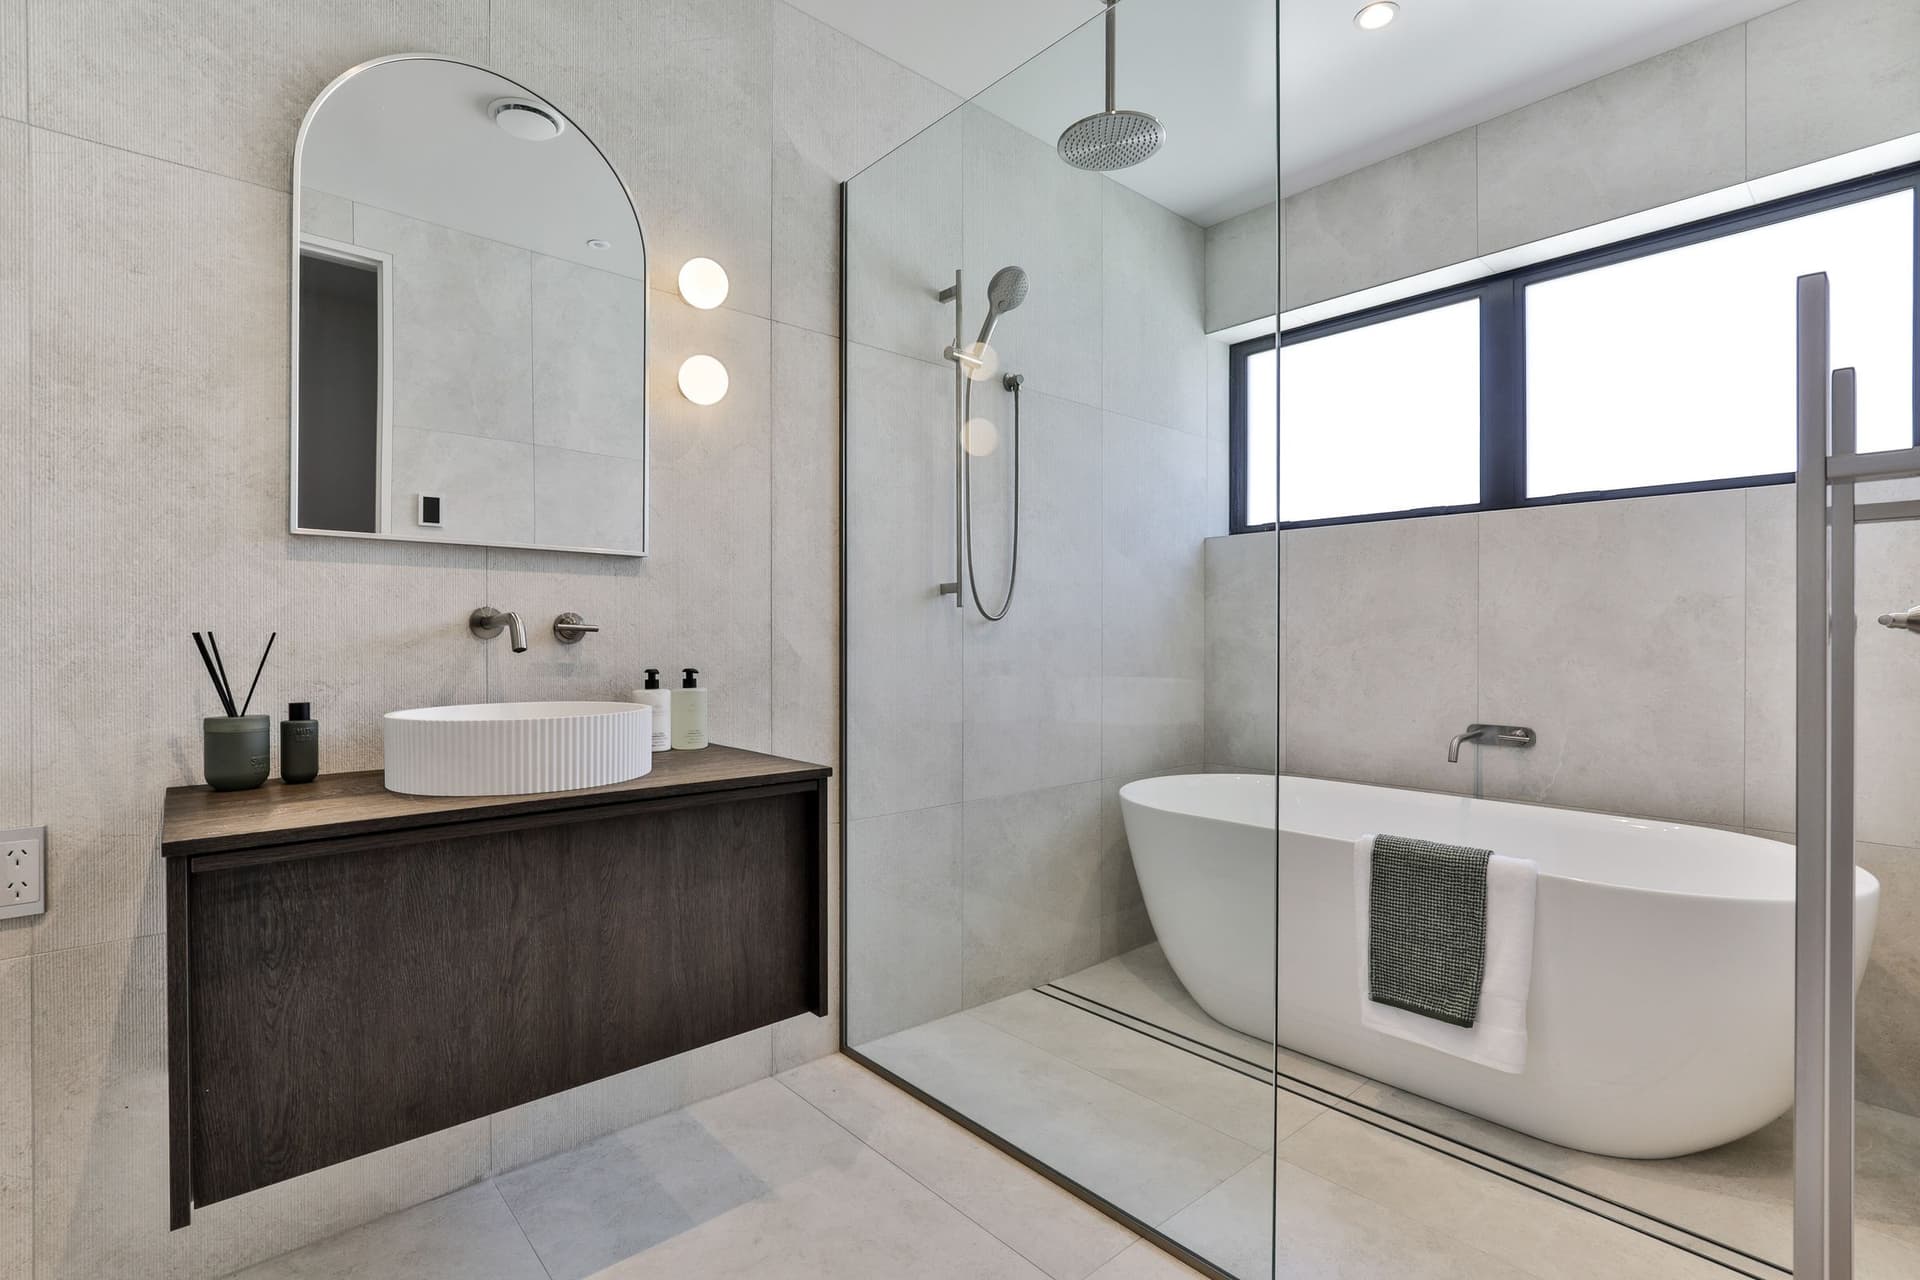
Pale wet room in large-format porcelain with a freestanding bath and a ceiling shower
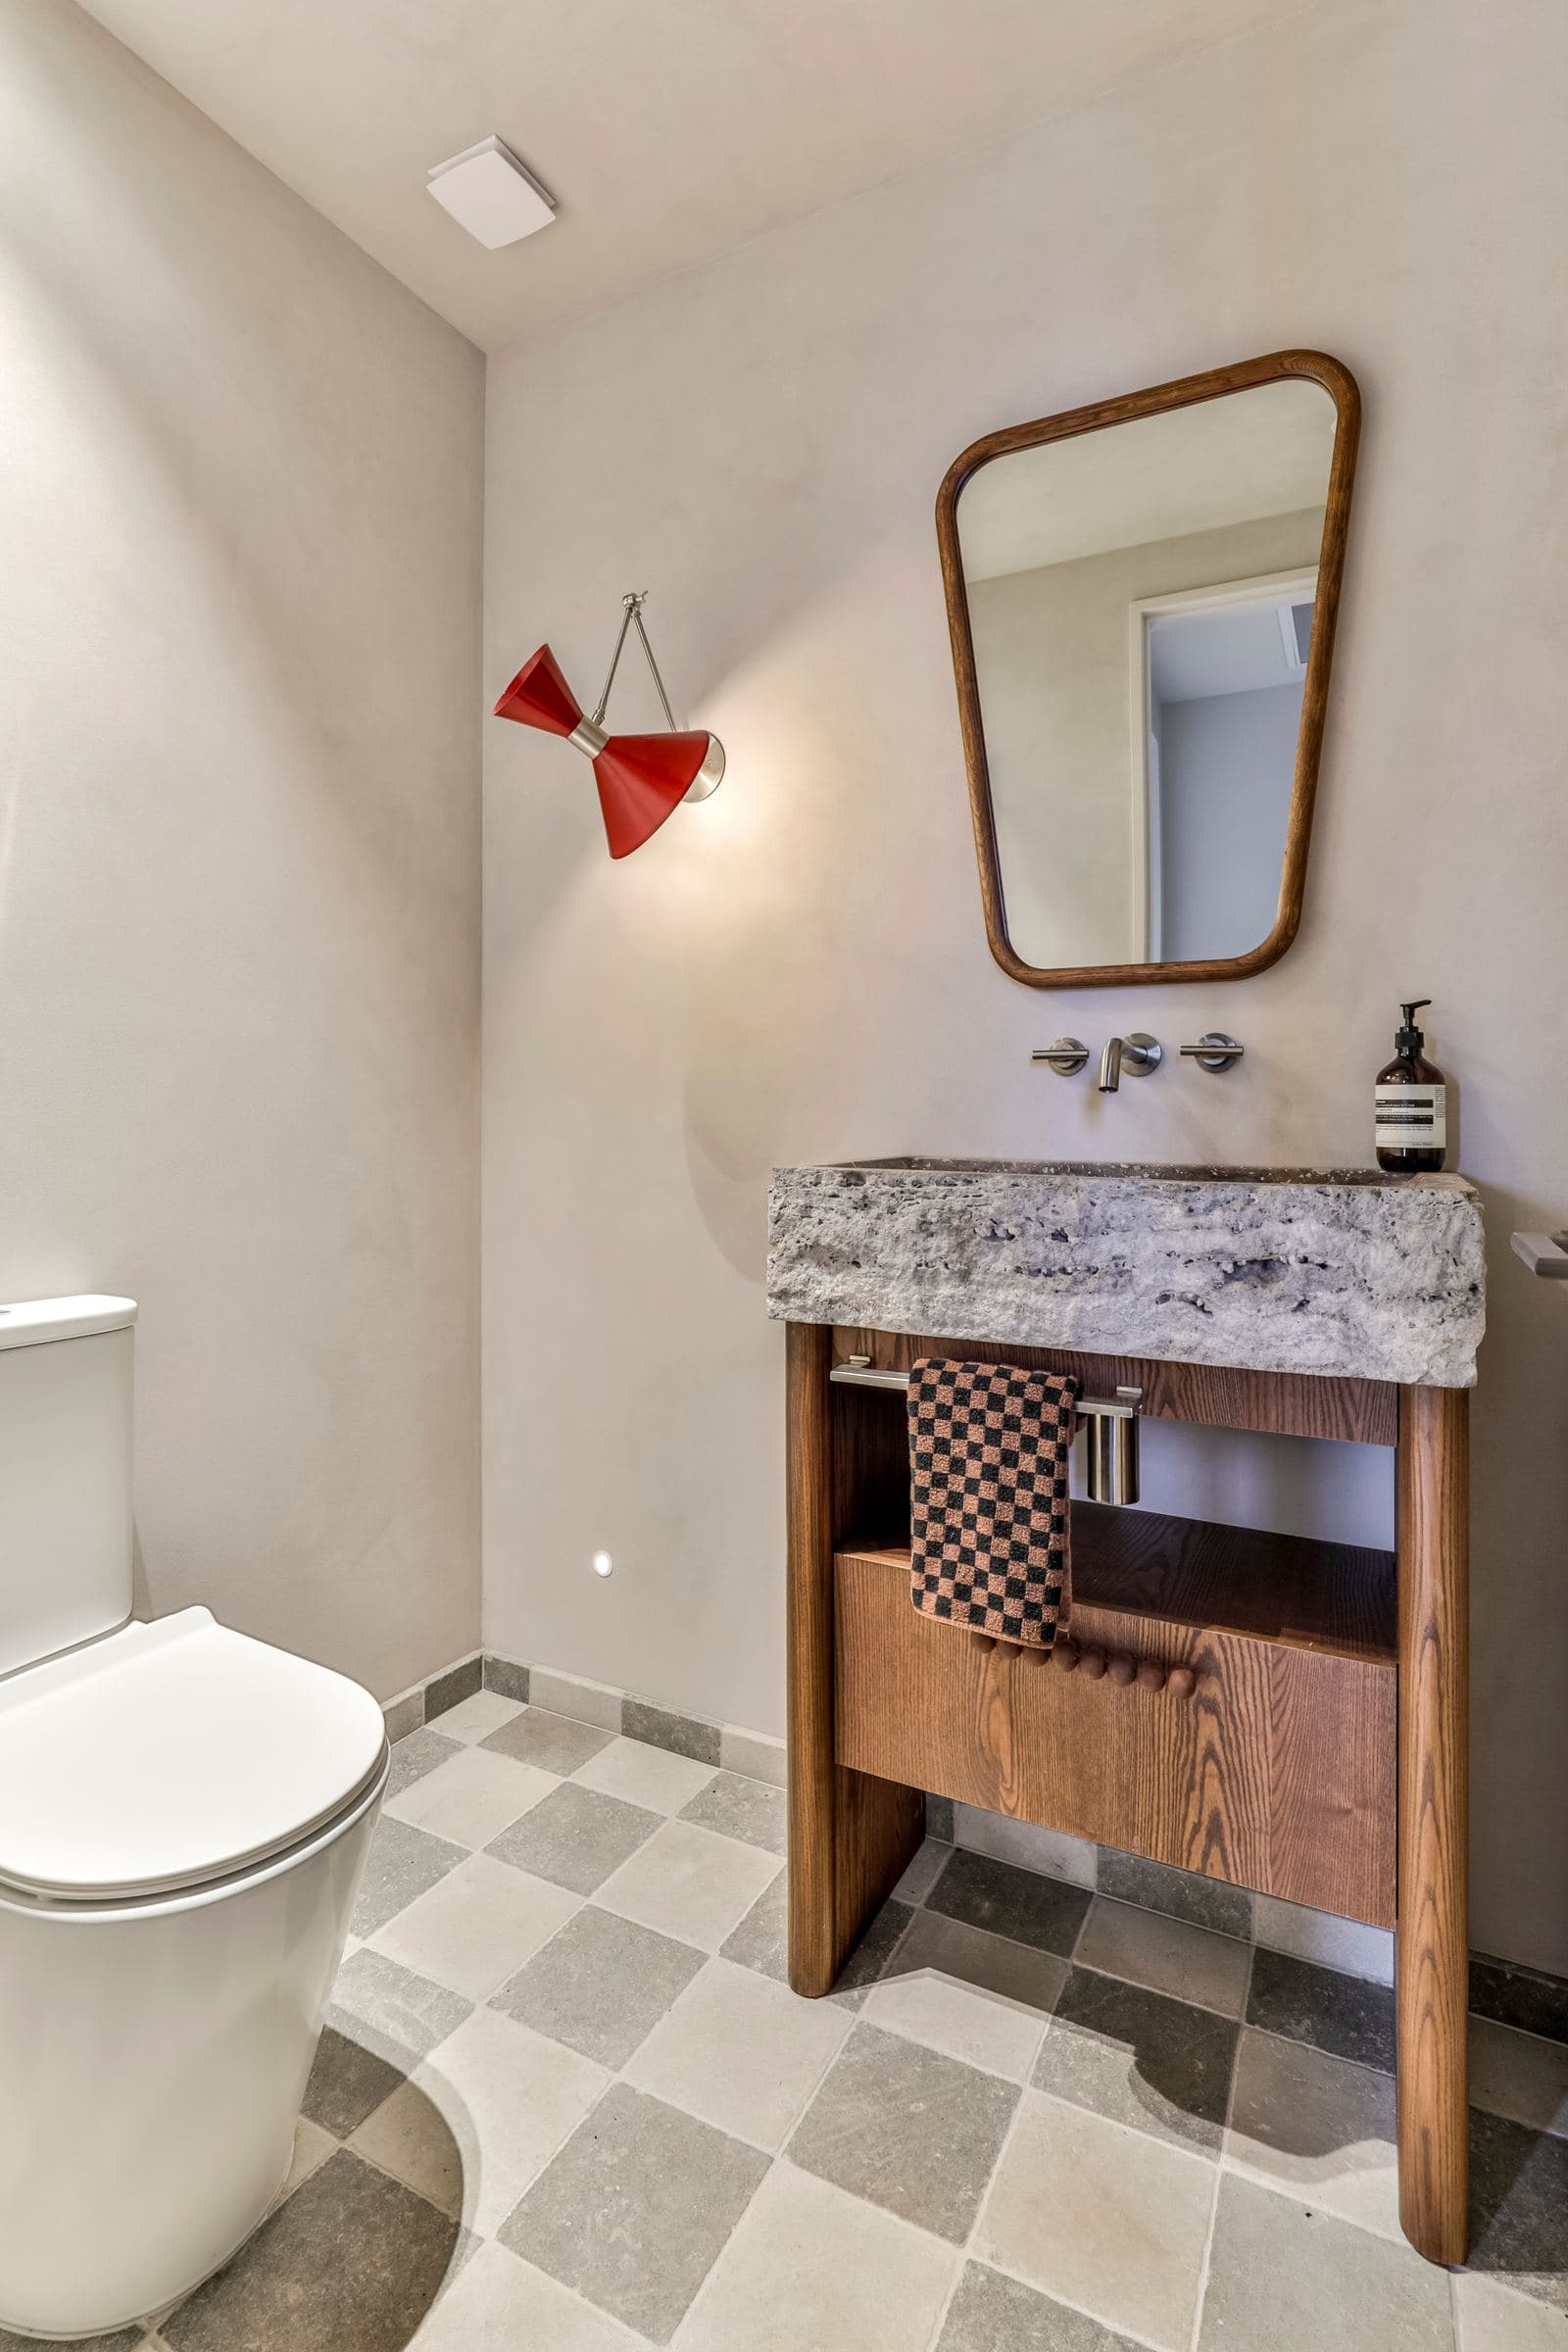
Powder room with a checkerboard tumbled stone floor and a stone basin on a timber stand
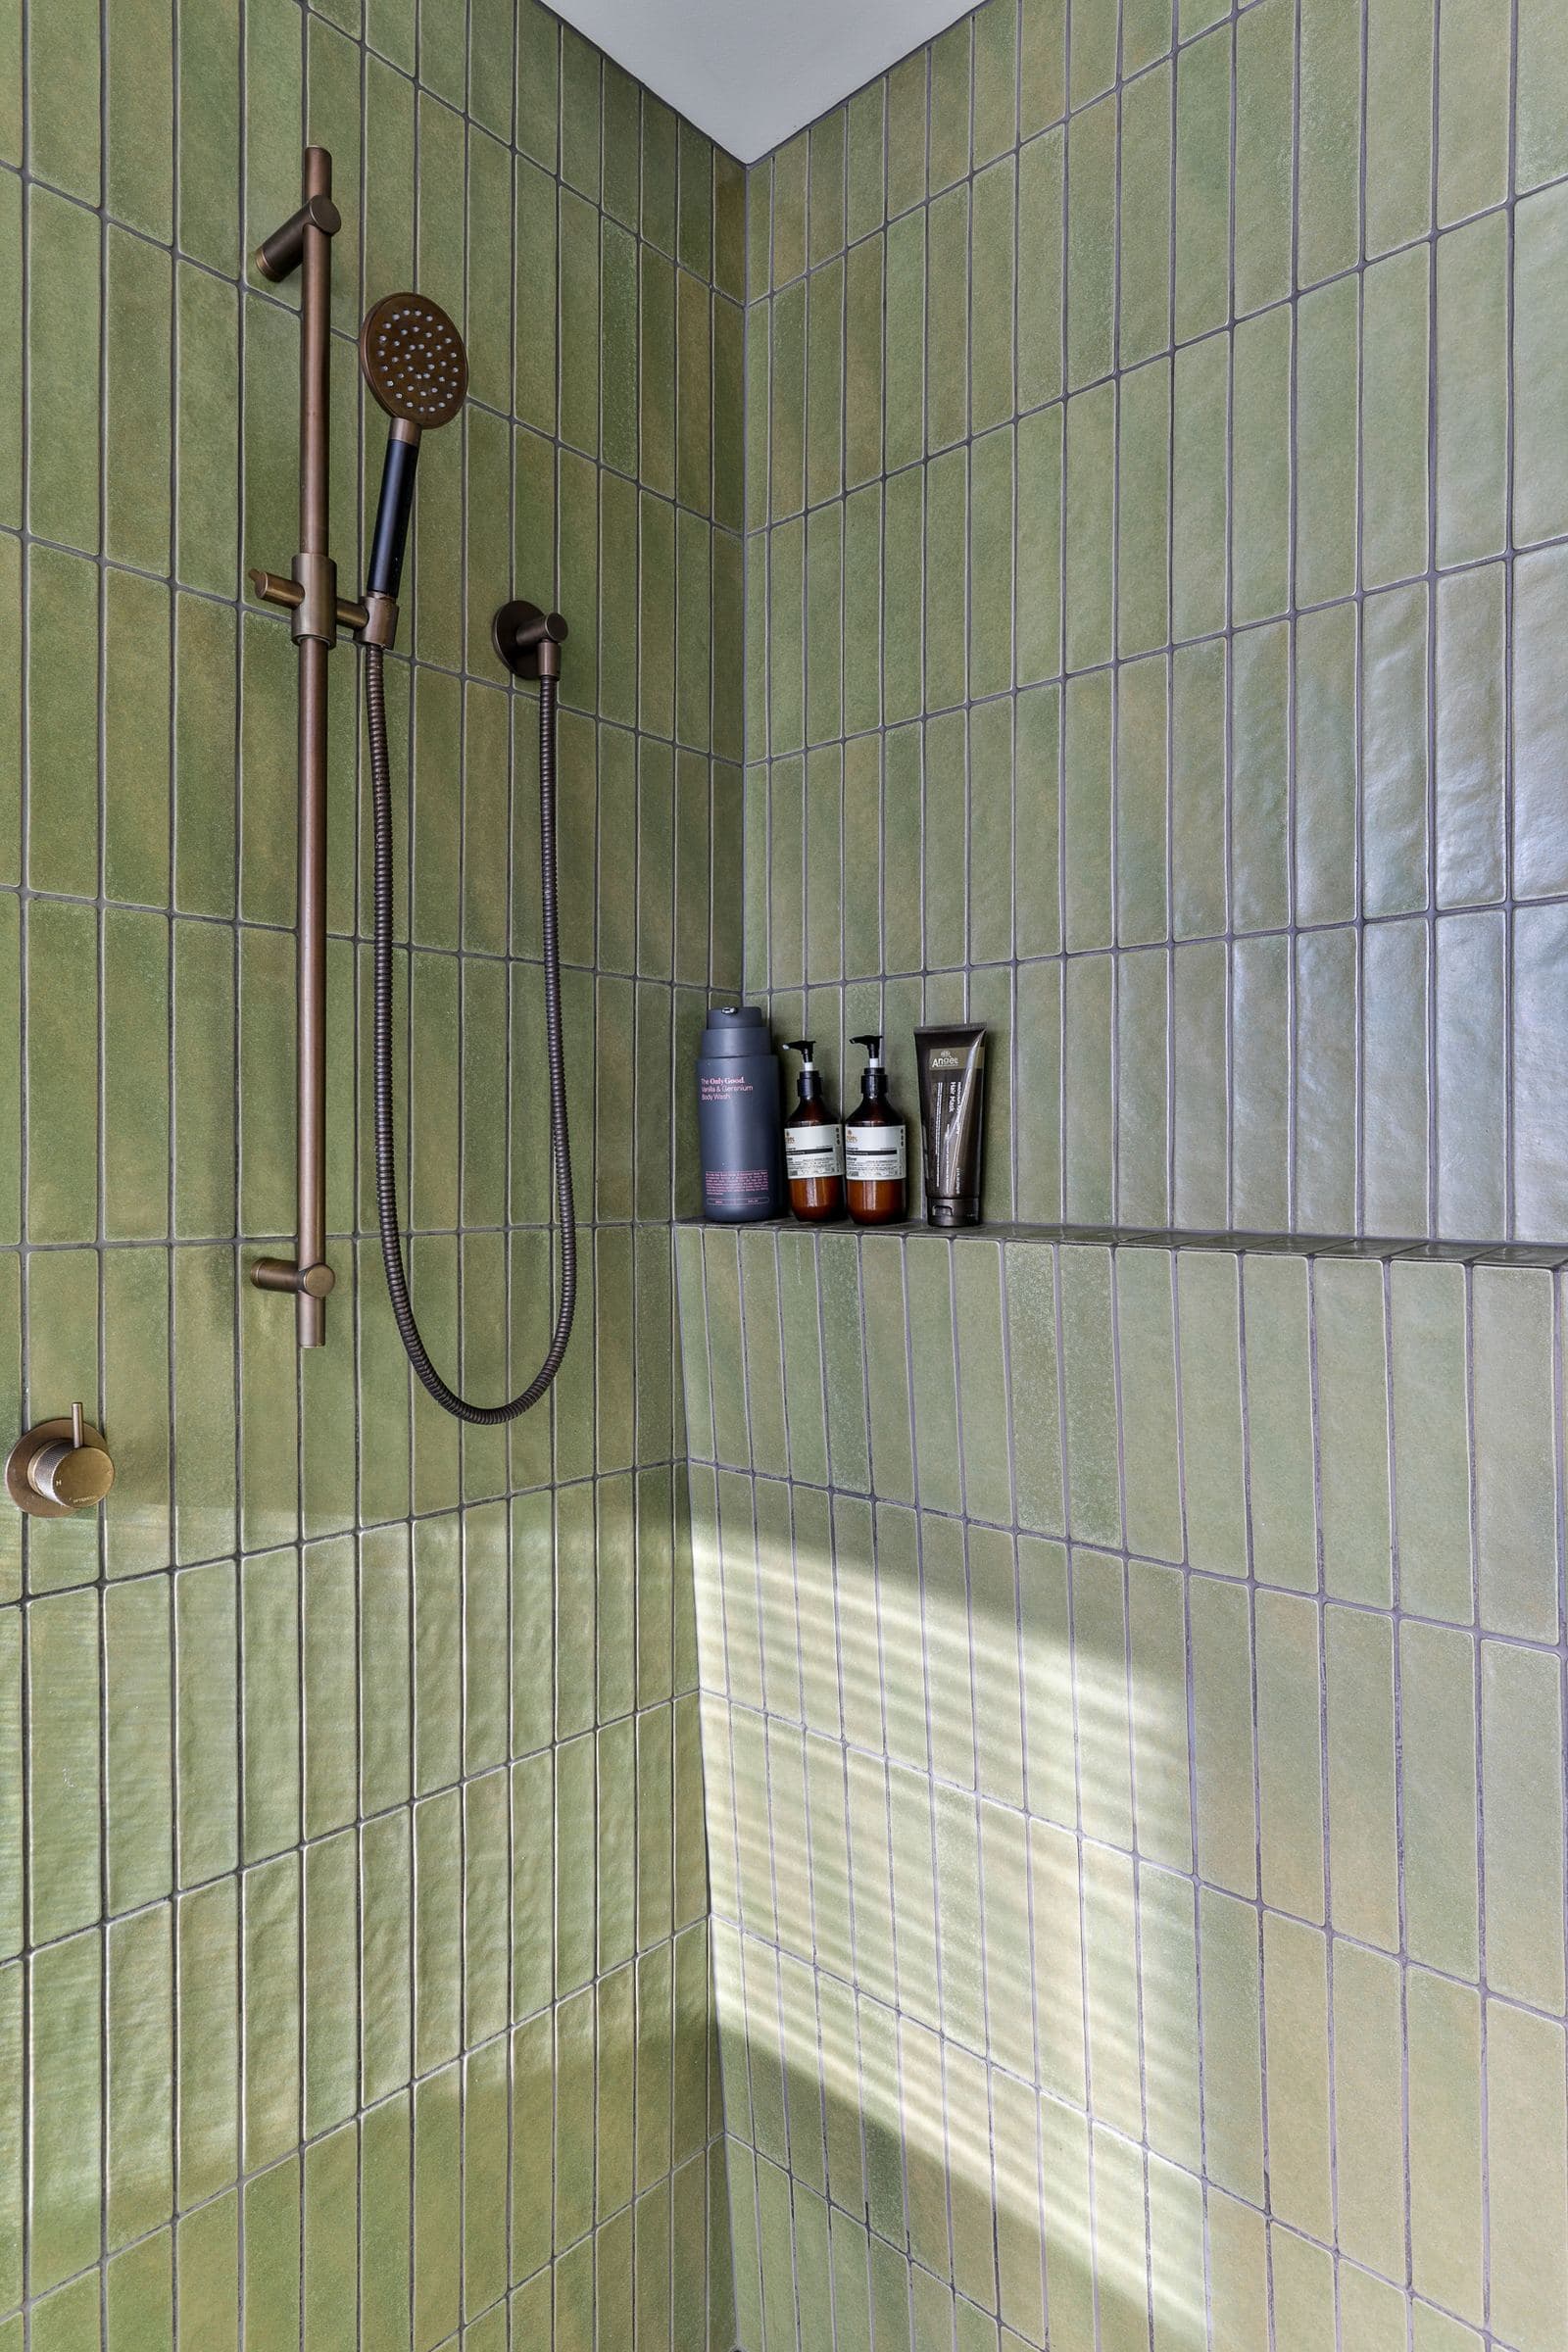
Handmade green tile laid in a vertical stack bond inside a shower

06

Natural stone

Stone moves, varies and stains if it is treated like porcelain. We lay it out dry first to balance the colour across the room, fix it with the right adhesive for the stone, and seal it before and after grouting.

  • Limestone, travertine and marble
  • Tumbled and random-cut floors
  • Checkerboard and patterned floors
  • Sealing, and care notes at handover
Ask about natural stone

07

Large-format and slab

Big tiles show every bump in a wall and every lip in a floor. They need flat substrates, the right trowel and two people. Fewer joints, cleaner rooms.

  • Large-format porcelain on walls and floors
  • Slab panels for showers and splashbacks
  • Mitred external corners
  • Book-matched and vein-matched layouts
Ask about large-format and slab

08

Mosaics and feature walls

Small tiles in long runs: finger tile on a curve, handmade tile in stack bond, fine mosaic around arched mirrors. It is slow work and it is where a room gets its character.

  • Finger and kit-kat tile, including on curves
  • Vertical and horizontal stack bond
  • Handmade and zellige-style tile
  • Mosaic and feature walls
Ask about mosaics and feature walls

Outside

Pools and outdoor

Tile and stone that has to handle water, sun and a Central Otago winter.

09

Pools and pool surrounds

Pool tile and the paving around it, laid to the levels the pool builder and landscaper need, with adhesives and grout made for water and frost.

  • Waterline and full pool tiling
  • Large-format pavers around the pool
  • Coping and edge details
  • Spa and plunge pools
Ask about pools and pool surrounds

10

Outdoor, terraces and steps

Outside, Central Otago frost decides what lasts. Exterior-rated tile and stone, laid with falls and movement joints, so terraces stay flat and drain after a hard winter.

  • Terraces, patios and courtyards
  • Outdoor steps and entries
  • Inside-to-outside floors in one tile
  • Tiled balconies over membrane
Ask about outdoor, terraces and steps

Before the job starts

For builders and architects

Help before the job starts, so it runs to plan once it does.

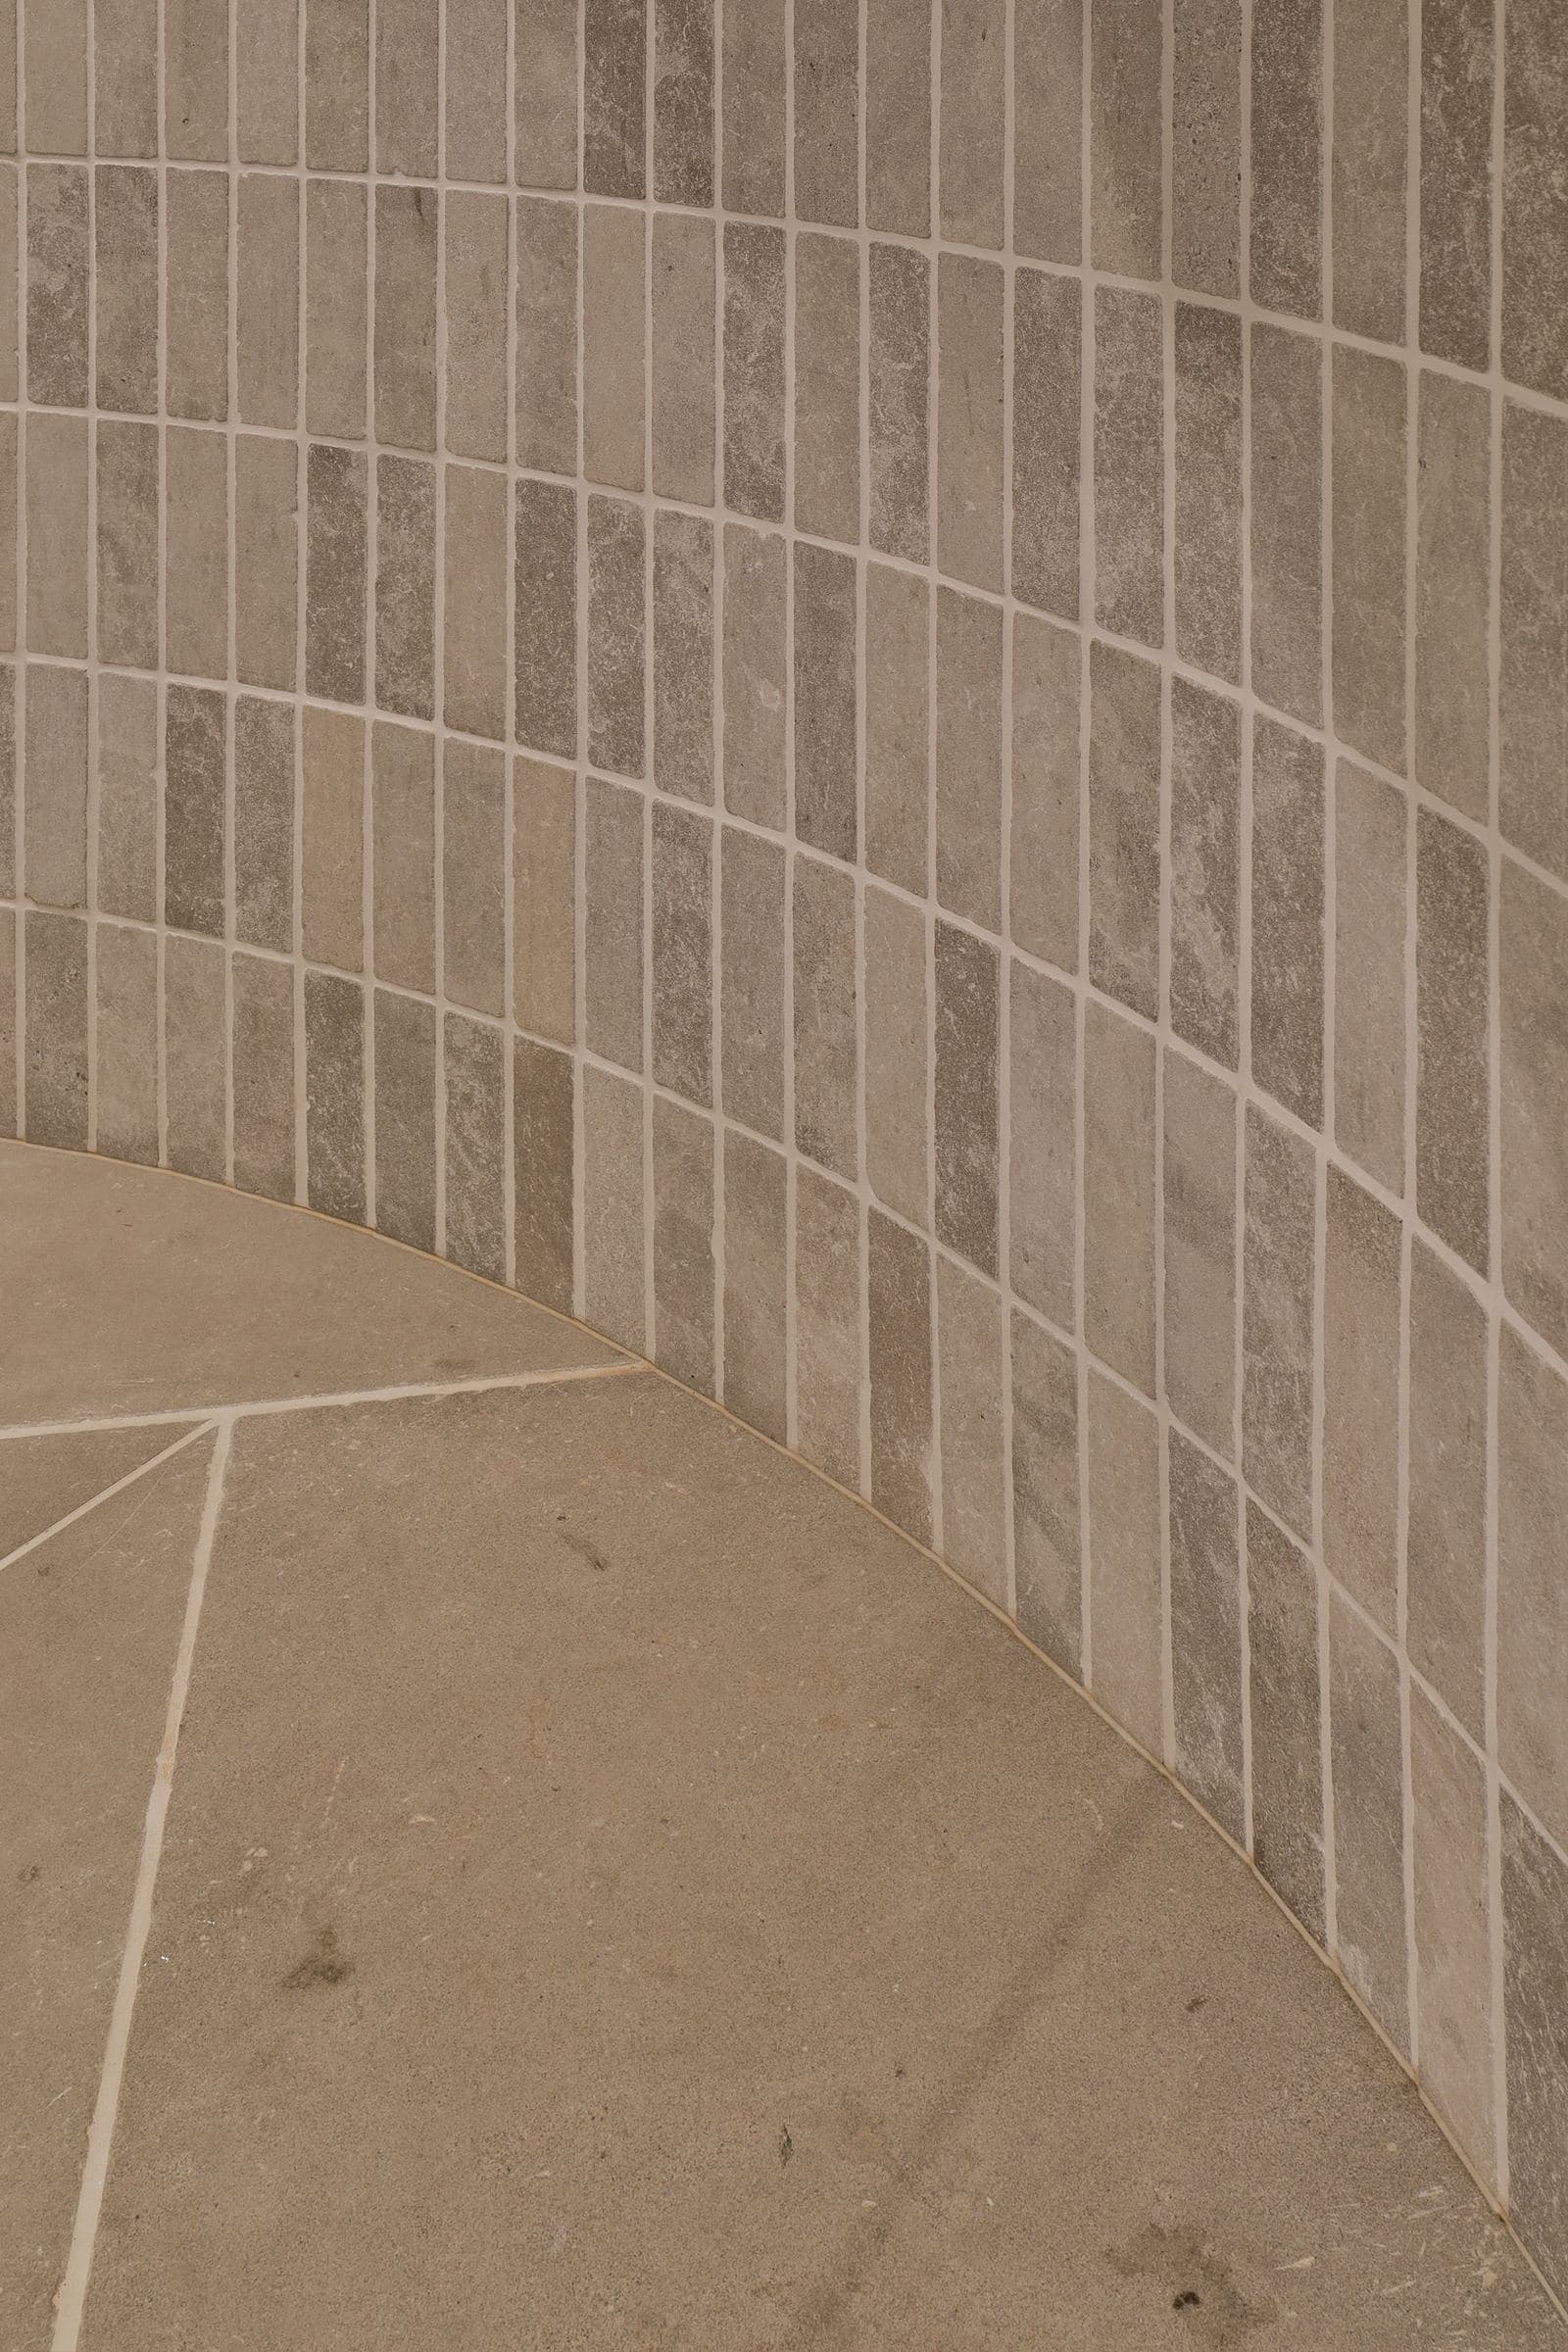
Close-up where the curved finger-tile wall meets the random-cut stone floor

11

Set-out and tile advice

For builders and architects: we go through the drawings and the tile schedule early, flag what will not work (falls, cuts, tile sizes against the room), and agree a set-out before anything is fixed.

  • Set-out against the plans and joinery
  • Tile schedule review
  • Falls and drain positions agreed early
  • Quantities for ordering
Ask about set-out and tile advice

How a job runs

Set out first. Tile once.

The same five steps on every job, whether it is one ensuite or a whole house.

  1. 01

    Set-out

    Plans, tile schedule and falls gone through with the builder, and a set-out agreed before anything is fixed.

  2. 02

    Preparation

    Walls and floors checked flat and true, and levelled where they are not. Large tiles depend on it.

  3. 03

    Waterproofing

    Sika membrane by a certified installer, then the producer statement for the consent.

  4. 04

    Tiling

    Laid to the set-out. Cuts go where they will not be seen and joints carry through.

  5. 05

    Handover

    Grouted, sealed where the stone needs it, cleaned, with care notes for the owner.

Next step

Got plans? Send them through.

A tile schedule, drawings or a few lines about the job is enough to start. AJ will call to talk it through.