Skip to content
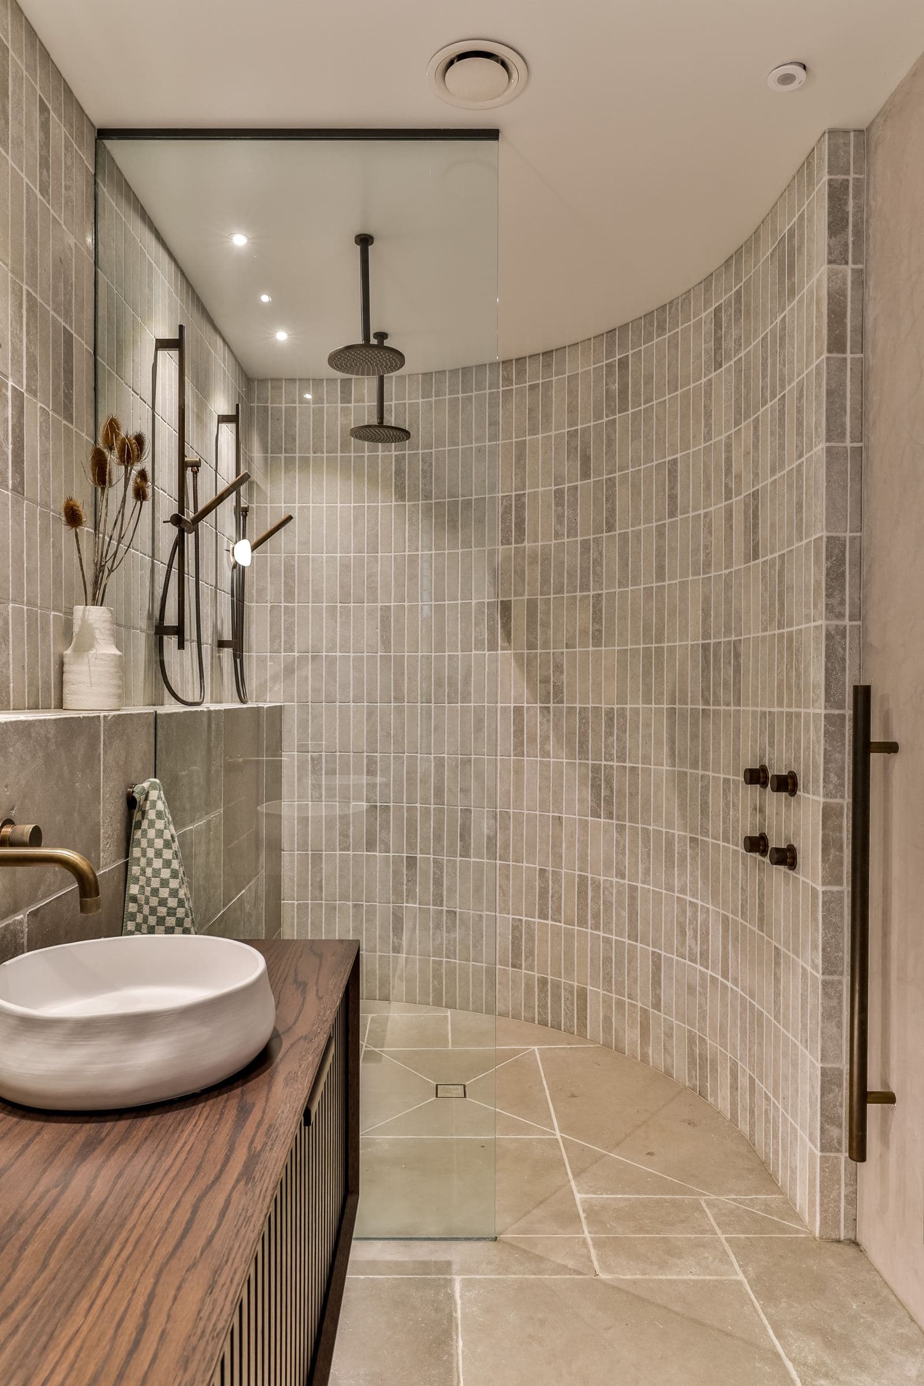
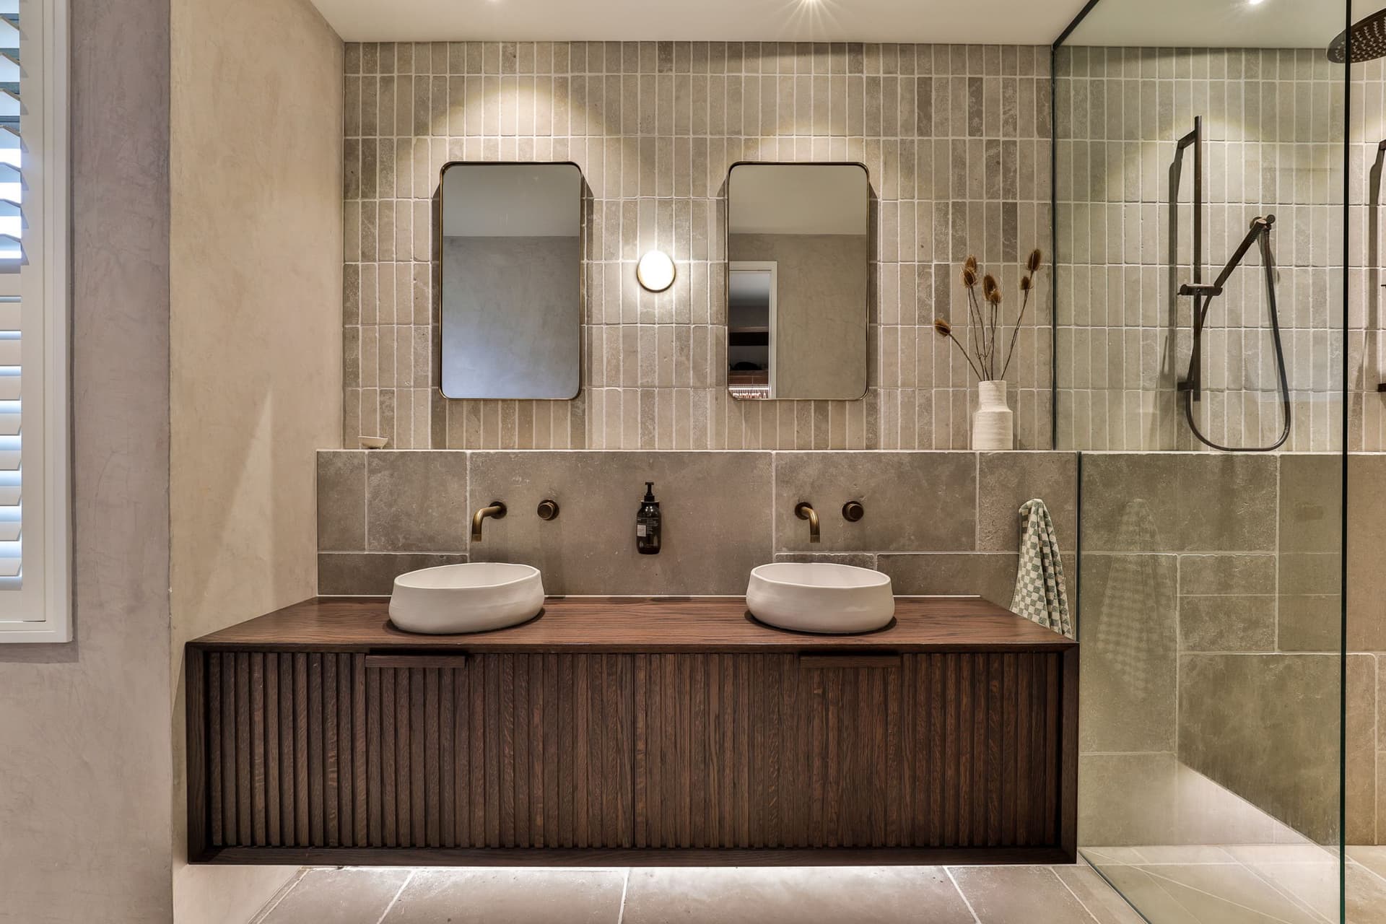
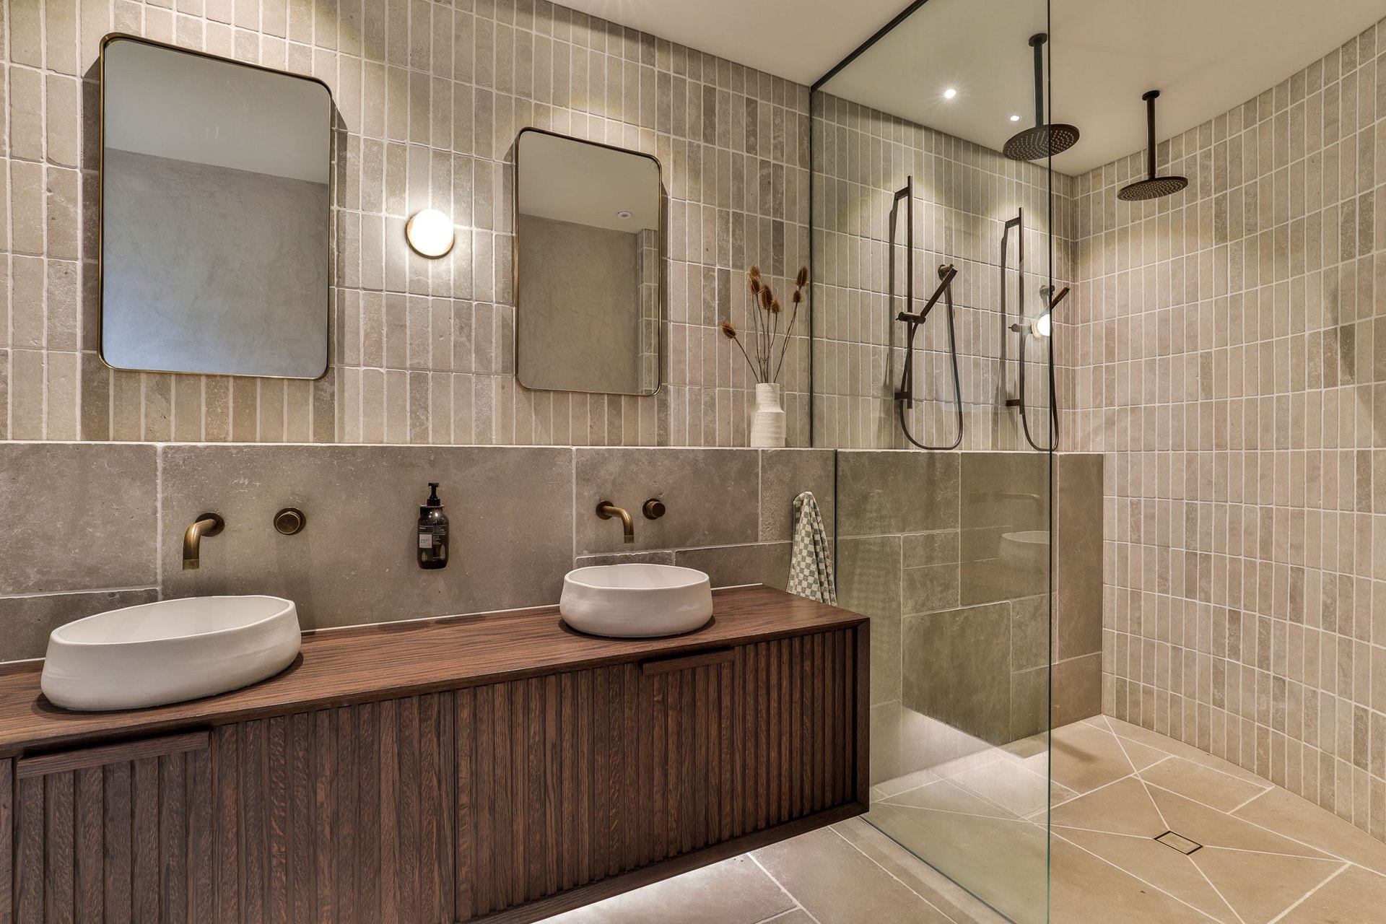
Ensuite with a dark fluted oak vanity, two basins and a curved walk-in shower lined in grey stone finger tile

Project 01 of 04

Kererū House

Overview

Overview

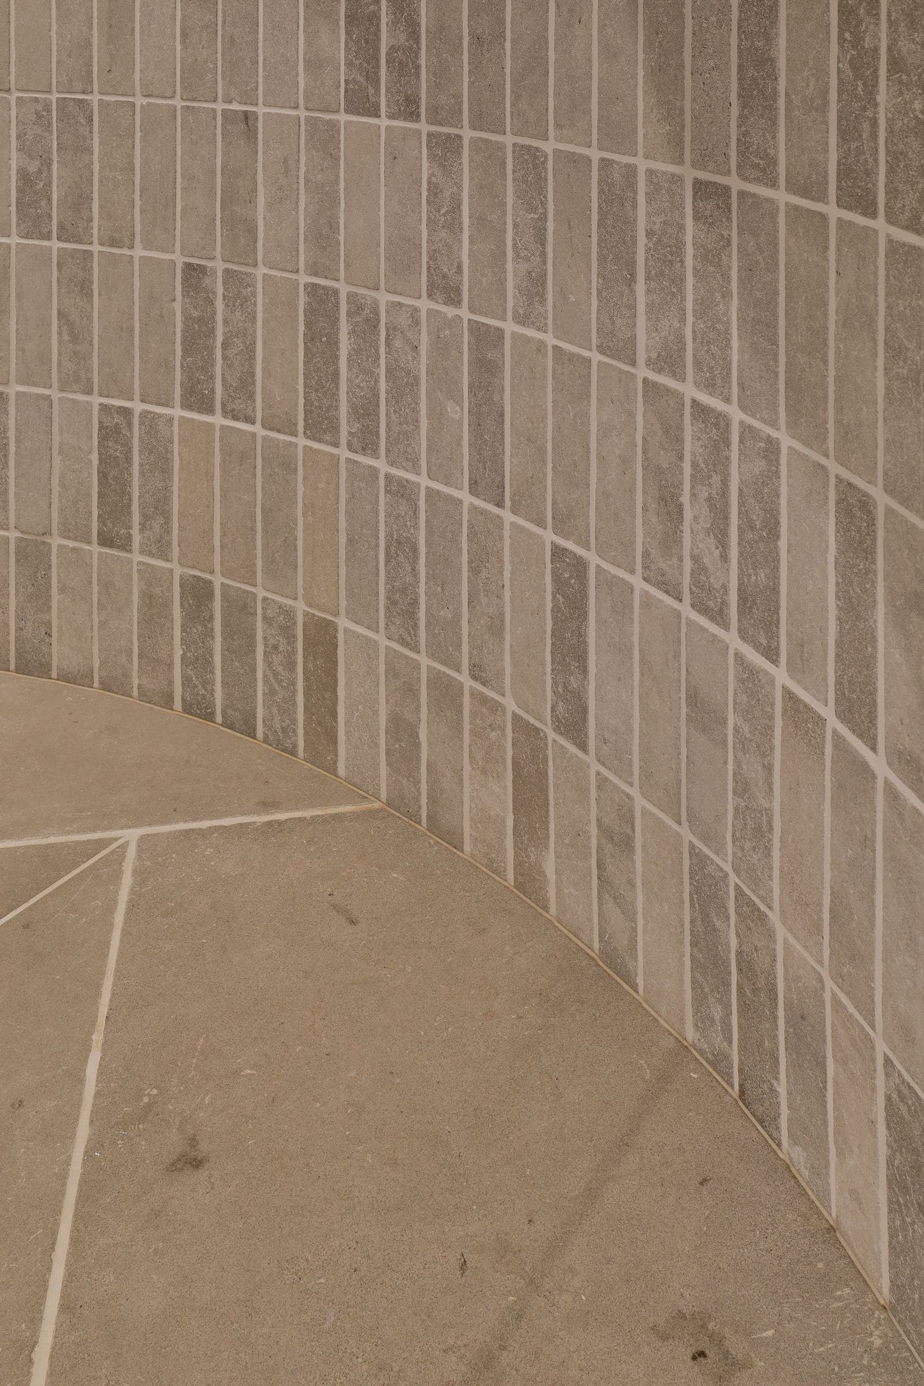
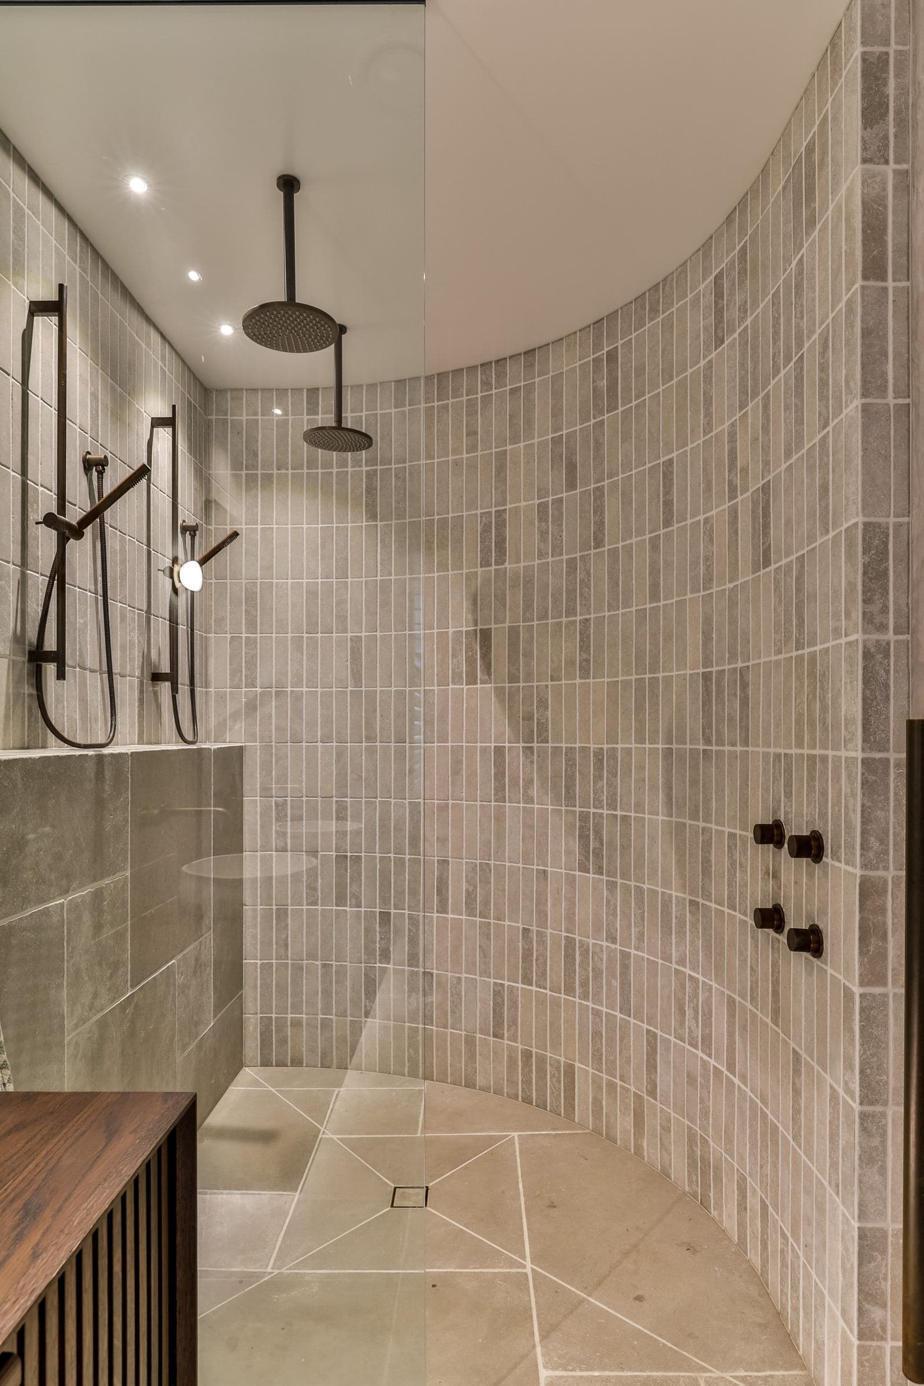
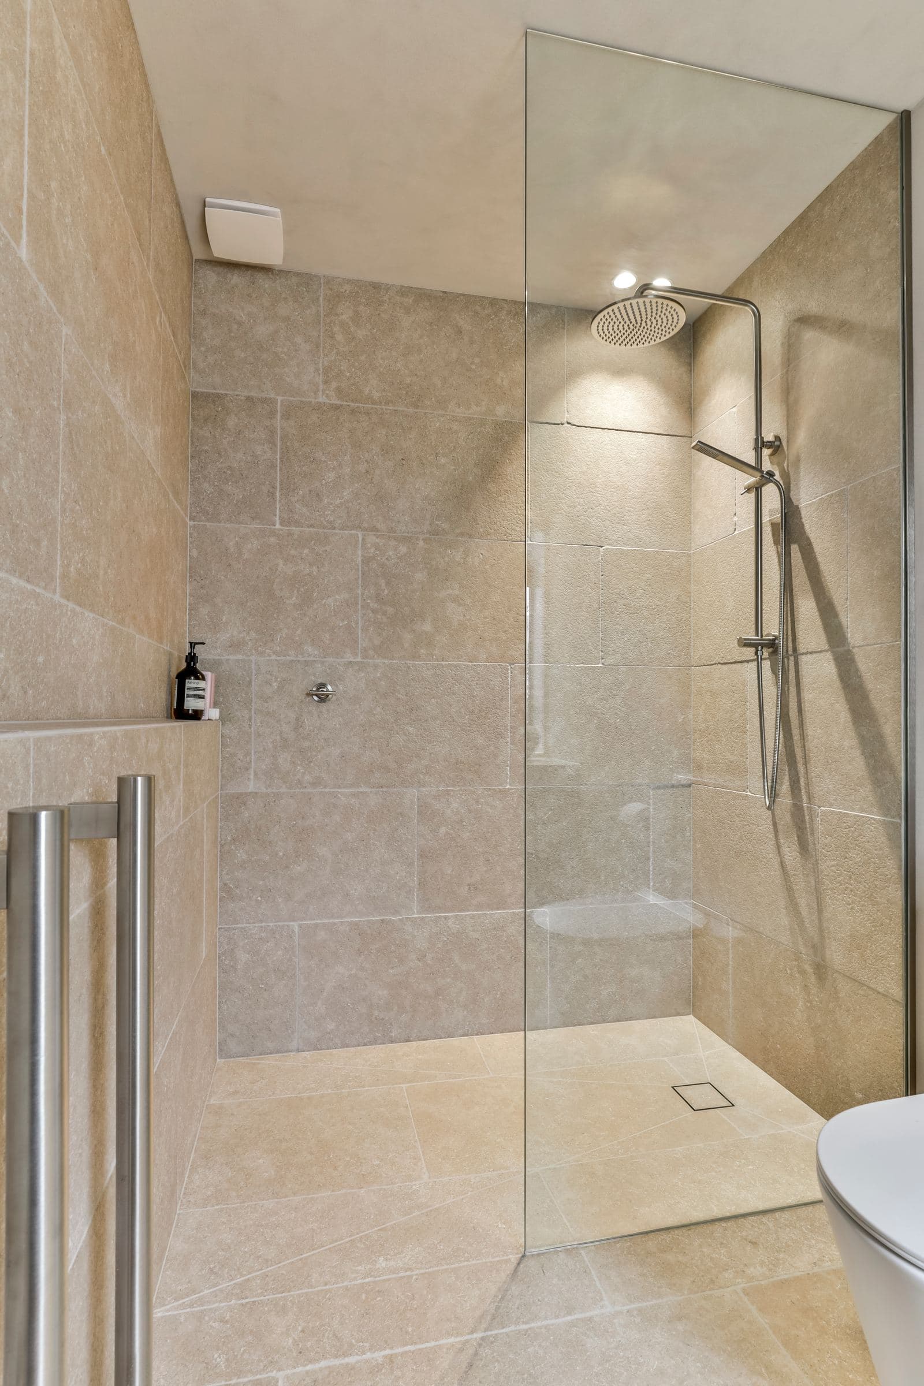
Tumbled stone finger tile run around a curved shower wall, with a random-cut stone floor falling to a single centre waste. Every cut on the curve was set out before the first tile went down.

Built by Bagley Construction to a design by Threefold Architecture. Tiling and waterproofing by AJ and Jordan.

Walls
Tumbled stone finger tile, vertical stack
Floor
Random-cut stone, falls to centre waste
Shower
Curved wall, twin rails, walk-in
Membrane
Sika, certified installer, producer statement
Builder
Bagley Construction
Architect
Threefold Architecture
Photography
Jamie Corbel
Curved shower wall in grey stone finger tile, with two ceiling showers and a cut-stone floor
The curve, from the vanity
Close-up where the curved finger-tile wall meets the random-cut stone floor
Where the curve meets the floor
Double vanity in dark fluted oak below two brass mirrors on stone finger tile
Stone splashback, finger tile above
Inside the curved shower, showing the tile following the wall
Inside the shower
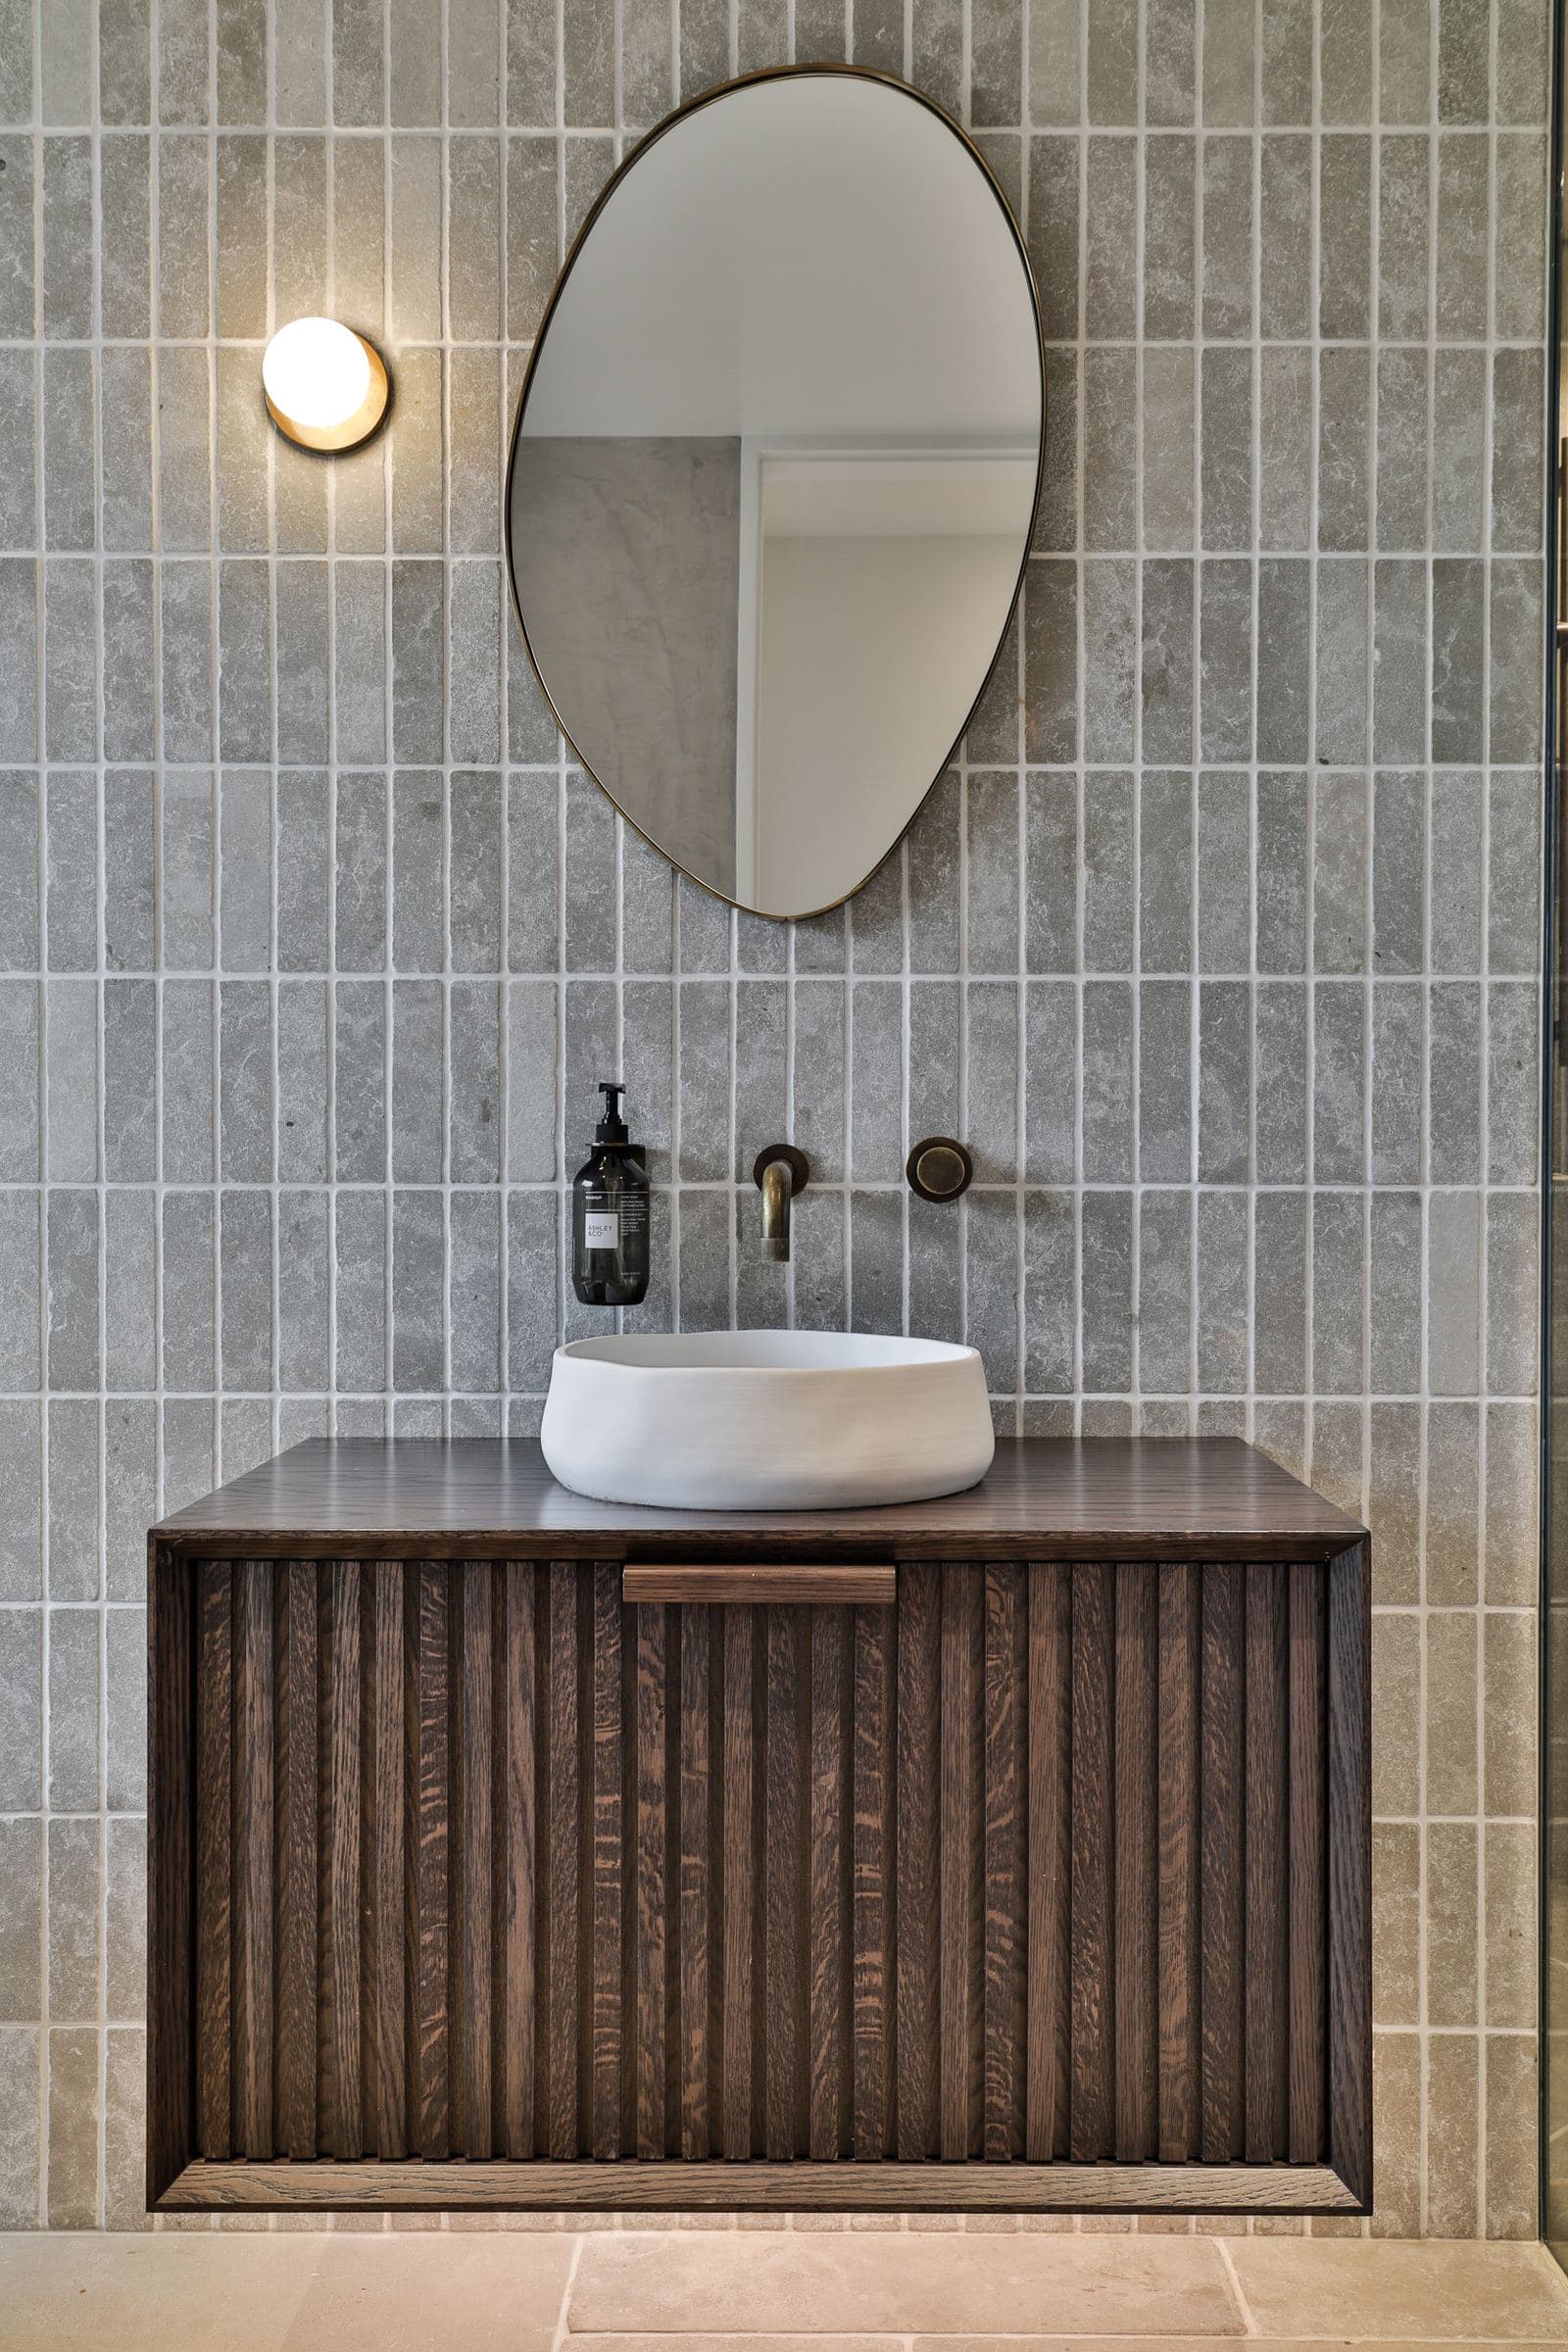
Single fluted oak vanity under a pebble-shaped brass mirror on grey stone finger tile
Finger tile, full height
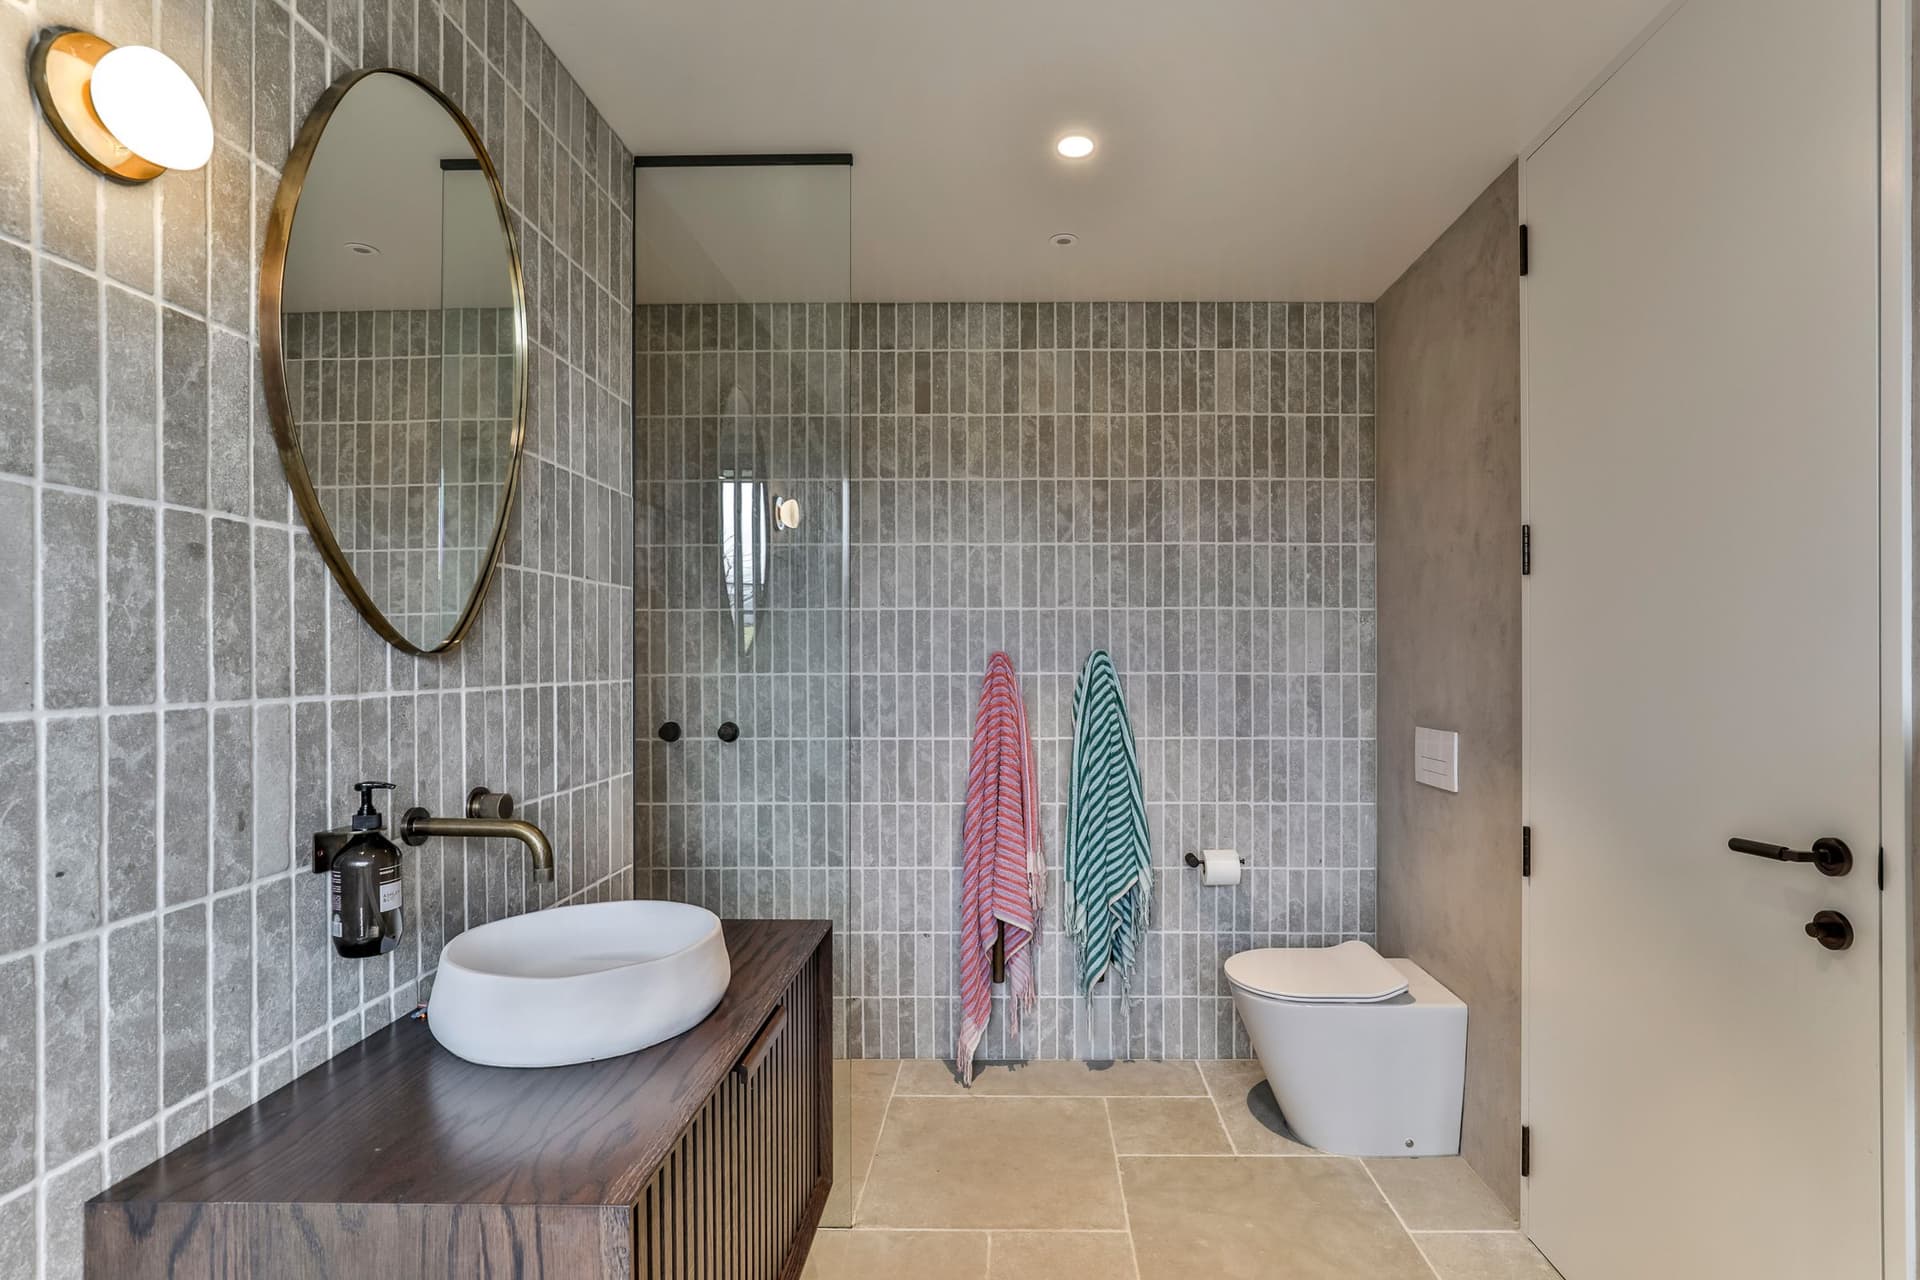
Second bathroom with grey finger tile, an oval brass mirror and a stone floor
Second bathroom, same tile
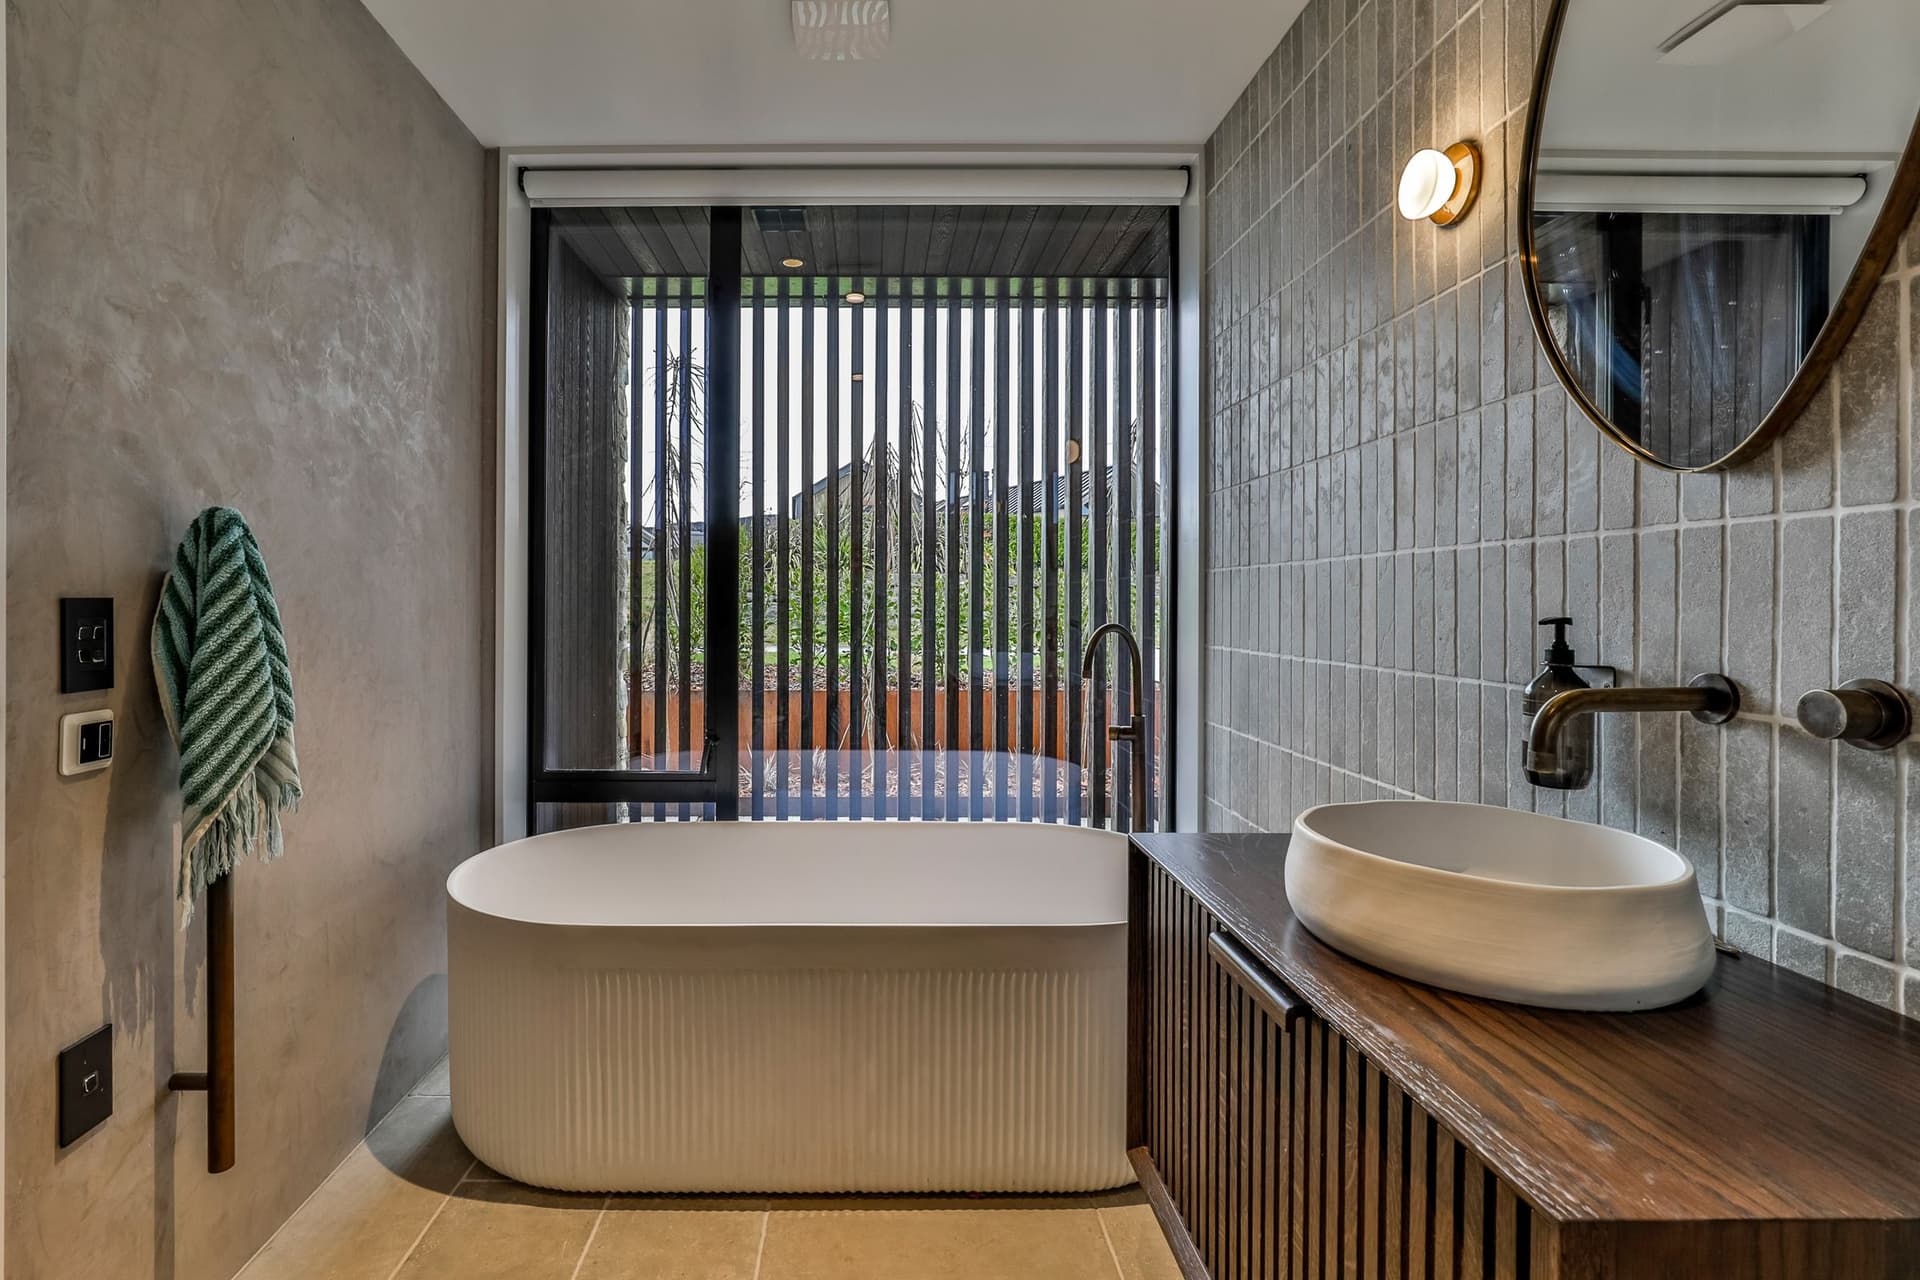
Freestanding fluted bath in front of a full-height window screened by dark battens
Bath and screened window

Next project

Riverslea House

Bagley Construction / Threefold Architecture

Next step

Got a build like this coming up?

Plans, a programme or a question about a tile. Send what you have.